Endoscopy Storage Cabinet: A Complete Guide for Safe Endoscope Storage

Endoscopy Storage Cabinet: A Complete Guide for Safe Endoscope Storage

Endoscopy Storage Cabinet: A Complete Guide for Safe Endoscope Storage

Endoscopy Storage Cabinet for Safe and Organized Endoscope Storage

Hospitals and healthcare facilities rely on endoscopes for accurate diagnosis and minimally invasive procedures. However, proper reprocessing does not end after cleaning and disinfection. Safe storage is equally important. An endoscopy storage cabinet helps protect valuable flexible endoscopes from dust, handling damage, moisture, and improper storage conditions.

For hospitals, clinics, CSSD departments, and operation theatres, choosing the right storage solution can support better workflow, equipment protection, and infection-control practices. This guide explains what an endoscopy storage cabinet is, why it matters, its key features, benefits, applications, and important buying considerations.

AI Overview Summary: An endoscopy storage cabinet is a specialized medical storage unit designed to safely organize and protect endoscopes after reprocessing. It helps healthcare facilities improve equipment handling, workflow efficiency, hygiene practices, and scope protection while providing organized access for clinical teams.

What Is an Endoscopy Storage Cabinet?

An endoscopy storage cabinet is a specially designed cabinet used for storing flexible endoscopes in an organized and protected manner after they have completed the appropriate cleaning and reprocessing process.

It may also be called an endoscope storage cabinet, endoscopy cabinet, endoscope hanging cabinet, or endoscopy scope cabinet. Depending on the design, scopes may be stored vertically or positioned according to the manufacturer’s recommended handling requirements.

Unlike ordinary medical cupboards, an endoscope cabinet storage system is designed around the physical shape and handling needs of delicate medical scopes. It helps prevent unnecessary bending, crowding, accidental contact, and damage during storage.

Why Is It Important?

Flexible endoscopes are complex and expensive medical devices. Improper storage can increase the risk of physical damage and make it harder for staff to maintain an organized workflow.

An endoscope storage cabinet provides a dedicated location where staff can store scopes safely between procedures. This is especially useful in busy endoscopy departments where multiple scopes are handled throughout the day.

Properly planned storage can help healthcare teams:

  • Keep equipment organized and easy to identify.
  • Reduce unnecessary handling of delicate scopes.
  • Protect scopes from dust and accidental contact.
  • Improve workflow between reprocessing and clinical use.
  • Support standardized storage procedures within the department.

Hospitals should always follow applicable infection-control guidance and the endoscope manufacturer’s instructions for reprocessing and storage.

Key Features of an Endoscopy Storage Cabinet

The right endoscope cabinet should combine practical design with durable medical-grade construction.

  • Vertical Hanging Arrangement: Helps organize flexible scopes in a suitable position and reduces unnecessary crowding.
  • Durable Construction: Stainless steel or other appropriate medical-grade materials can provide strength and long service life.
  • Smooth Internal Surfaces: Easy-to-clean surfaces support regular maintenance and housekeeping.
  • Individual Scope Storage Space: Separate positions help prevent scopes from touching or becoming tangled.
  • Secure Door System: Doors help protect stored equipment from unnecessary exposure and accidental handling.
  • Ventilation Design: Depending on the storage system and facility requirements, appropriate airflow features may be included.
  • Customizable Configuration: Cabinet size, capacity, hanging arrangement, and accessories can be adapted to departmental needs.

Benefits of Using an Endoscopy Storage Cabinet

A dedicated endoscope storage cabinet provides practical benefits for both healthcare staff and equipment management.

  • Better Equipment Protection: A dedicated enclosure reduces the chance of accidental impact and improper handling.
  • Improved Organization: Staff can quickly locate the required scope during busy clinical schedules.
  • Efficient Workflow: Organized storage helps create a smoother movement of equipment between reprocessing and procedure areas.
  • Reduced Clutter: A purpose-built cabinet keeps valuable equipment away from general storage areas.
  • Long-Term Equipment Care: Proper handling and storage can help reduce avoidable physical stress on delicate instruments.
  • Professional Department Setup: An organized storage system supports a cleaner and more systematic working environment.

Applications

An endoscopy cabinet is commonly used in:

  • Hospital endoscopy departments
  • Government hospitals
  • Multi-specialty healthcare facilities
  • Gastroenterology departments
  • Clinics performing endoscopic procedures
  • Medical institutions and teaching hospitals
  • CSSD and medical equipment management areas
  • Operation theatre support departments

In some facilities, related equipment such as an endoscopy stand or specialized endoscopy bed may also form part of the complete endoscopy department setup.

How to Choose the Right Endoscopy Storage Cabinet

Before purchasing an endoscopy storage cabinet, consider these practical factors:

  1. Number of Endoscopes: Choose a cabinet with sufficient capacity for your current and expected future requirements.
  2. Scope Compatibility: Check the dimensions and storage arrangement to ensure compatibility with your flexible endoscopes.
  3. Material Quality: Select durable, corrosion-resistant materials suitable for healthcare environments.
  4. Ease of Cleaning: Smooth, accessible surfaces make routine cleaning easier for staff.
  5. Cabinet Layout: Consider vertical hanging positions, internal spacing, and easy access to each scope.
  6. Customization Options: Work with an experienced endoscope enclosure manufacturer that can adapt dimensions and features to your facility’s requirements.

Common Mistakes to Avoid

Buyers often focus only on cabinet size and price. This can create problems later.

Avoid choosing a cabinet without checking scope capacity and compatibility. Do not overcrowd multiple endoscopes in limited space. Also, avoid selecting materials that are difficult to clean or unsuitable for demanding healthcare environments.

Another common mistake is treating an endoscope hanging cabinet like a standard storage cupboard. Endoscopes require careful handling, and the storage arrangement should support the facility’s approved procedures and manufacturer instructions.

Conclusion

An endoscopy storage cabinet is an important part of an organized endoscopy department. It provides a dedicated space for storing and protecting valuable flexible endoscopes while supporting efficient workflow and better equipment management.

Hospitals, clinics, CSSD departments, and procurement teams should evaluate cabinet capacity, material quality, internal layout, cleaning requirements, and customization options before making a decision. Working with an experienced medical furniture manufacturer can help create a storage solution that fits the available space and operational requirements.

For detailed specifications, custom sizes, and endoscope storage solutions designed for healthcare facilities, contact a qualified hospital equipment manufacturer to discuss your project requirements.

Frequently Asked Questions

What is an endoscopy storage cabinet?

An endoscopy storage cabinet is a specialized medical cabinet designed to organize and protect endoscopes after appropriate reprocessing. It provides dedicated storage space and helps reduce unnecessary handling, clutter, accidental contact, and potential physical damage to delicate flexible endoscopes.

What are the benefits of an endoscope storage cabinet?

An endoscope storage cabinet improves organization, protects valuable equipment, reduces clutter, and supports efficient departmental workflow. It gives healthcare staff a dedicated location for storing scopes and can make equipment identification and access easier during busy clinical operations.

Where are endoscopy storage cabinets used?

These cabinets are commonly used in hospitals, government healthcare facilities, gastroenterology departments, endoscopy units, clinics, medical institutions, CSSD-related areas, and operation theatre support environments where endoscopic equipment requires organized storage and careful handling.

How do I choose the right endoscopy storage cabinet?

Consider the number and type of endoscopes, available installation space, cabinet dimensions, internal layout, material quality, ease of cleaning, and customization requirements. Also ensure the selected storage arrangement is compatible with your equipment manufacturer’s handling and storage instructions.

Can an endoscope storage cabinet be customized?

Yes, many medical furniture manufacturers can customize cabinet dimensions, storage capacity, internal hanging arrangements, doors, and other features. Customization is particularly useful for hospitals with limited space, large endoscopy departments, or specific workflow requirements.

What material is best for an endoscope cabinet?

The best material depends on the facility’s requirements and the cabinet design. High-quality stainless steel is commonly preferred for many healthcare applications because it is durable, corrosion-resistant, and suitable for environments that require regular cleaning and maintenance.

How many endoscopes can a storage cabinet hold?

Capacity depends on the cabinet’s dimensions and internal design. Smaller units may accommodate a limited number of scopes, while larger customized flexible endoscope storage cabinets can provide dedicated positions for multiple endoscopes. Always avoid overcrowding and choose capacity based on operational needs.

Crash Cart Trolley: Essential Emergency Equipment for Hospitals

Crash Cart Trolley: Essential Emergency Equipment for Hospitals

Crash Cart Trolley: Essential Emergency Equipment for Hospitals

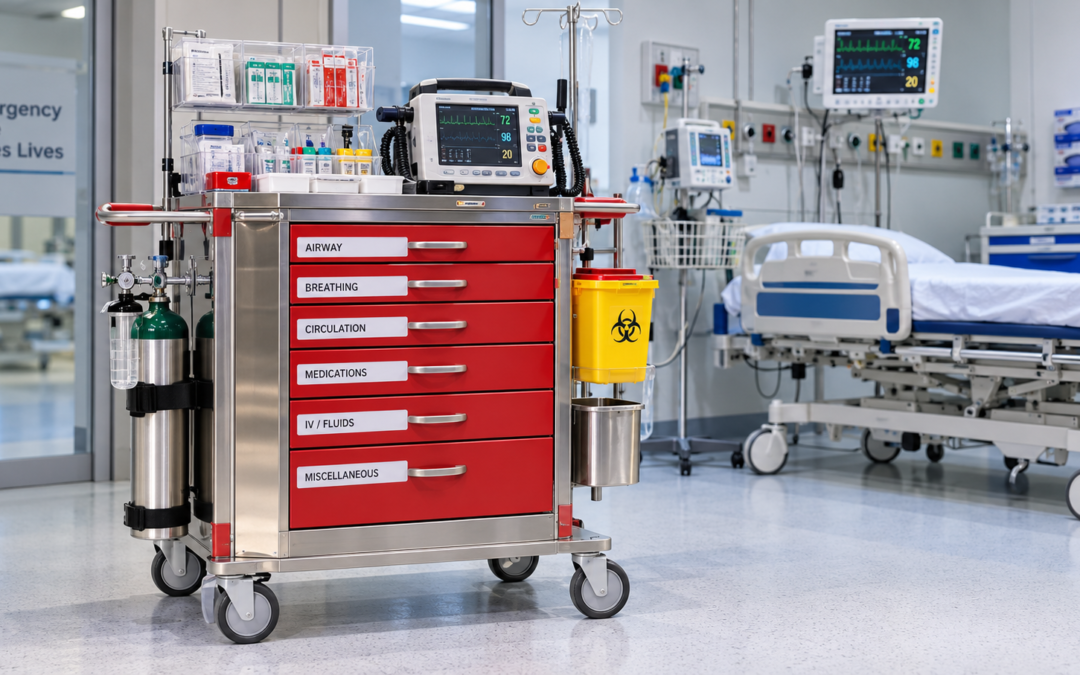
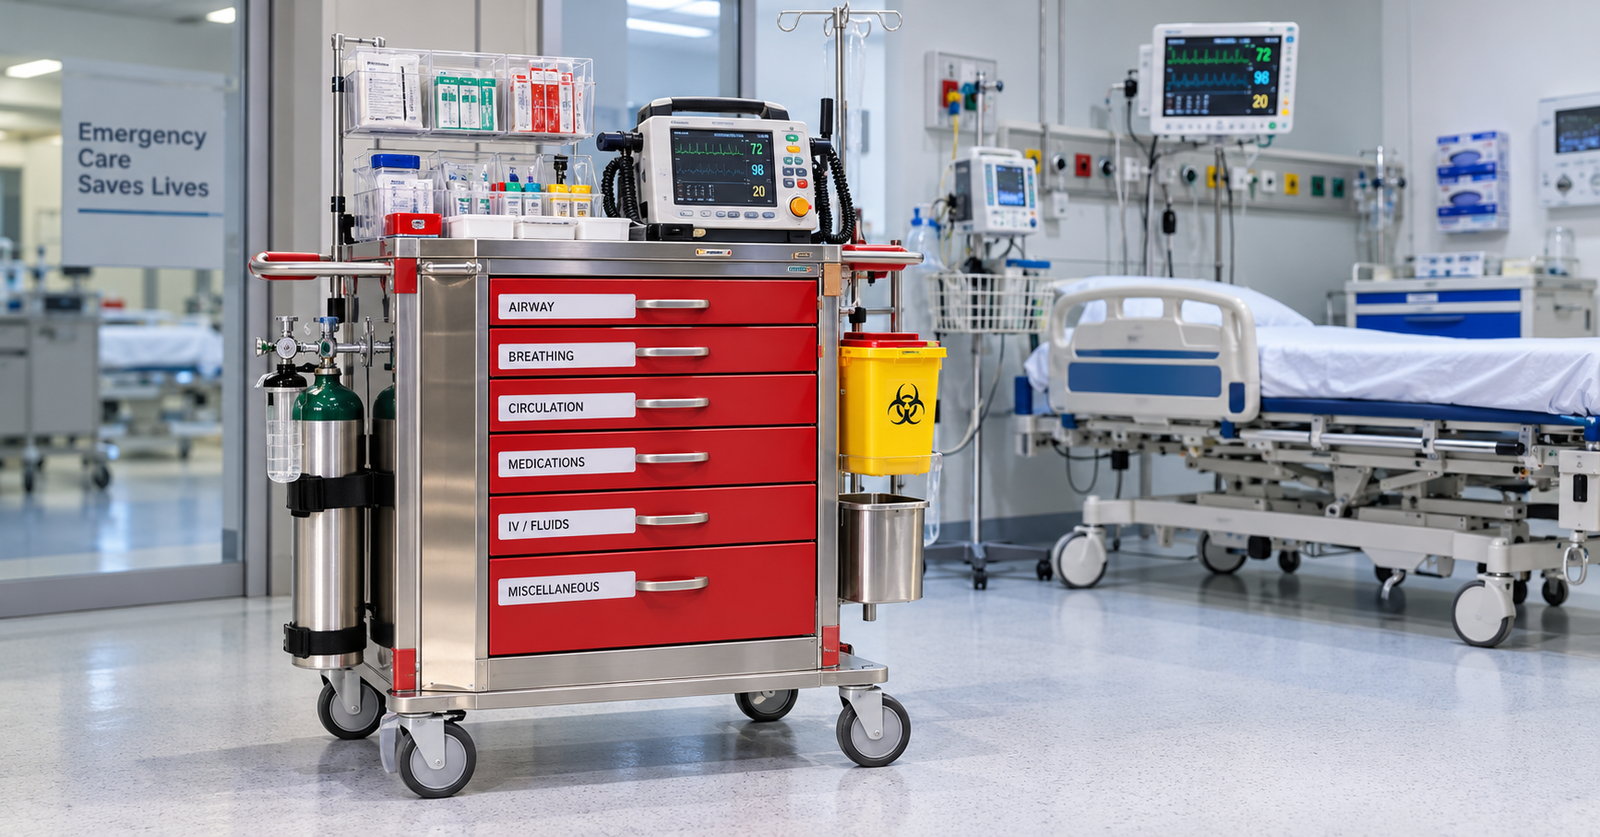
Crash Cart Trolley with emergency medical equipment in hospital

In medical emergencies, every second matters. Doctors and nurses need immediate access to life-saving medicines, equipment, and supplies without wasting time searching for them. A crash cart trolley helps healthcare teams keep essential emergency resources organized and ready for immediate use.

Also known as an emergency trolley or crash trolley, this mobile unit is commonly used in hospitals, operation theatres, ICUs, emergency departments, and other healthcare facilities. A properly designed trolley improves emergency preparedness, supports faster response, and helps medical teams deliver organized patient care when critical situations occur.

AI Overview Summary: A crash cart trolley is a mobile emergency unit used to organize and transport essential medicines, medical devices, and supplies during critical situations. Hospitals use it to provide quick access to emergency equipment, improve response time, and maintain a standardized emergency trolley checklist.

What Is a Crash Cart Trolley?

A crash cart trolley is a specially designed medical trolley that stores emergency medicines, medical instruments, monitoring devices, and other critical supplies needed during life-threatening situations.

Healthcare professionals can quickly move the trolley to the patient when an emergency occurs. The drawers and storage sections support proper crash cart medicine arrangement, allowing important items to remain organized and easy to identify.

A typical emergency trolley may include equipment for cardiac arrest, respiratory emergencies, trauma response, and other urgent medical situations.

Why Is a Crash Cart Trolley Important?

A medical emergency can happen anywhere in a healthcare facility. Cardiac arrest, respiratory distress, severe allergic reactions, and other critical conditions require immediate action.

A well-organized emergency trolley equipment system helps medical teams access essential resources quickly. Instead of collecting medicines and devices from different departments, healthcare professionals can use one centrally organized mobile unit.

In real-world hospital environments, a crash cart trolley can help:

  • Reduce the time required to locate emergency supplies.
  • Improve organization during stressful situations.
  • Support standardized emergency response procedures.
  • Make equipment easier to check and maintain.
  • Improve coordination between doctors, nurses, and emergency teams.

For this reason, hospitals should maintain a clear emergency trolley checklist and inspect the trolley regularly.

Key Features of a Crash Cart Trolley

A quality crash trolley equipment design should support quick access, mobility, and organized storage.

  • Multiple drawers: Help separate medicines, instruments, and consumable supplies.
  • Smooth mobility: Strong wheels allow healthcare teams to move the trolley quickly.
  • Secure construction: A durable frame supports daily use in demanding hospital environments.
  • Organized compartments: Clearly arranged storage improves access during emergencies.
  • Locking system: Helps secure drawers and maintain controlled access to important supplies.
  • Accessory mounting options: Space may be available for essential crash cart accessories and emergency devices.
  • Easy-to-clean surfaces: Hygienic materials support regular cleaning and infection-control practices.

Benefits of Using a Crash Cart Trolley

Hospitals and healthcare facilities benefit from having standardized emergency trolleys in critical areas.

  • Faster emergency response: Staff can access important supplies without unnecessary delays.
  • Better organization: A planned crash cart medicine arrangement reduces confusion.
  • Improved mobility: Emergency equipment can be moved directly to the patient.
  • Simplified inspections: Staff can follow a standard emergency trolley checklist.
  • Better preparedness: Facilities can keep essential resources ready for unexpected situations.
  • Efficient use of space: Drawers and compartments help organize multiple emergency items in one location.

The exact emergency trolley equipment and their uses should always be determined according to the hospital’s clinical protocols and applicable healthcare standards.

Applications of Crash Cart Trolleys

A crash cart trolley is used across many healthcare environments where rapid emergency response is important.

Common applications include:

  • Hospitals and government hospitals
  • Emergency departments
  • Intensive Care Units
  • Operation theatres
  • Medical institutions
  • Specialty clinics
  • Nursing facilities
  • Healthcare centres
  • Procedure rooms
  • Critical care departments

Hospital procurement departments may also standardize trolley designs across multiple departments to improve consistency and staff familiarity.

How to Choose the Right Crash Cart Trolley

Before purchasing an emergency trolley, healthcare facilities should consider practical operational requirements.

  1. Check the storage capacity: Choose enough drawers and compartments for your required emergency supplies.
  2. Evaluate mobility: Ensure the wheels move smoothly and provide stable positioning when required.
  3. Consider material quality: Select durable, corrosion-resistant, and easy-to-clean materials suitable for healthcare environments.
  4. Review drawer organization: The layout should support a clear emergency trolley equipment list and quick identification of supplies.
  5. Check accessory compatibility: Consider requirements for crash cart accessories, holders, bins, and equipment mounts.
  6. Ask about customization: Hospitals may require different dimensions, drawer configurations, or layouts based on departmental needs.

Common Mistakes to Avoid

Healthcare facilities sometimes focus only on the trolley’s appearance or price. This can create problems during daily use.

Common mistakes include:

  • Choosing insufficient drawer capacity.
  • Ignoring wheel quality and mobility.
  • Using an unorganized crash cart medicine list.
  • Failing to follow a regular emergency trolley checklist.
  • Overloading drawers and accessories.
  • Selecting materials that are difficult to clean.
  • Buying a standard configuration without considering departmental requirements.

The trolley itself is only one part of emergency preparedness. Regular inspections, staff training, proper stocking, and compliance with hospital protocols are equally important.

Conclusion

A crash cart trolley plays an important role in hospital emergency preparedness. By keeping emergency medicines, equipment, and supplies organized in one mobile location, it helps healthcare teams respond more efficiently during critical situations.

Hospitals, clinics, medical institutions, and procurement departments should choose a trolley based on storage needs, mobility, durability, hygiene requirements, and departmental workflows. A properly designed and maintained emergency trolley can support better organization and faster access to essential resources when they are needed most.

For facilities planning a new emergency setup or upgrading medical furniture, consulting an experienced hospital equipment manufacturer can help identify a practical trolley configuration based on operational requirements.

Frequently Asked Questions

What is a crash cart trolley?

A crash cart trolley is a mobile medical trolley designed to store and organize emergency medicines, medical equipment, and critical supplies. Healthcare professionals use it during urgent situations to quickly access necessary resources. It is commonly found in hospitals, emergency departments, ICUs, operation theatres, and other critical care areas.

What are the benefits of a crash cart trolley?

The main benefits include faster access to emergency supplies, better organization, improved mobility, and easier routine inspections. A properly arranged trolley can help healthcare teams work more efficiently during stressful situations. Standardized drawer layouts also make it easier for staff members to locate essential equipment quickly.

Where is an emergency trolley used?

An emergency trolley is used in hospitals, government healthcare facilities, ICUs, emergency rooms, operation theatres, clinics, procedure rooms, and other locations where medical emergencies may occur. Facilities often position crash carts in areas where rapid access to emergency medicines and equipment is essential.

What equipment is included in an emergency trolley?

The emergency trolley equipment list varies depending on hospital protocols and clinical requirements. It may include emergency medicines, airway management supplies, monitoring equipment, resuscitation accessories, disposable items, and other critical resources. Healthcare facilities should maintain their own approved emergency trolley checklist.

How do I choose the right crash cart trolley?

Choose a trolley based on storage capacity, drawer configuration, mobility, material quality, cleaning requirements, and accessory needs. Consider where the trolley will be used and what supplies it must carry. Custom dimensions or drawer layouts may also be useful for specific hospital departments.

Is a crash cart trolley customizable?

Yes, many hospital equipment manufacturers can provide customized trolley configurations based on operational requirements. Customization may include drawer arrangements, dimensions, storage compartments, accessory holders, and equipment mounting options. Healthcare facilities should define their workflow and storage requirements before selecting a design.

What material is best for a crash cart trolley?

The best material depends on the healthcare environment and expected usage. Durable, corrosion-resistant, and easy-to-clean materials are generally preferred. The trolley should also withstand regular movement, cleaning, and daily hospital use while maintaining a hygienic surface suitable for healthcare environments.

How often should a crash cart be checked?

Healthcare facilities should follow their internal clinical policies and approved emergency trolley checklist for inspections. Regular checks help ensure supplies are available, equipment is functional, and expired or missing items are identified. Inspection frequency should align with hospital procedures and applicable healthcare standards.

Hopper Sink Medical: A Complete Guide for Hospitals and Healthcare Facilities

Hopper Sink Medical: A Complete Guide for Hospitals and Healthcare Facilities

Hopper Sink Medical: A Complete Guide for Hospitals and Healthcare Facilities

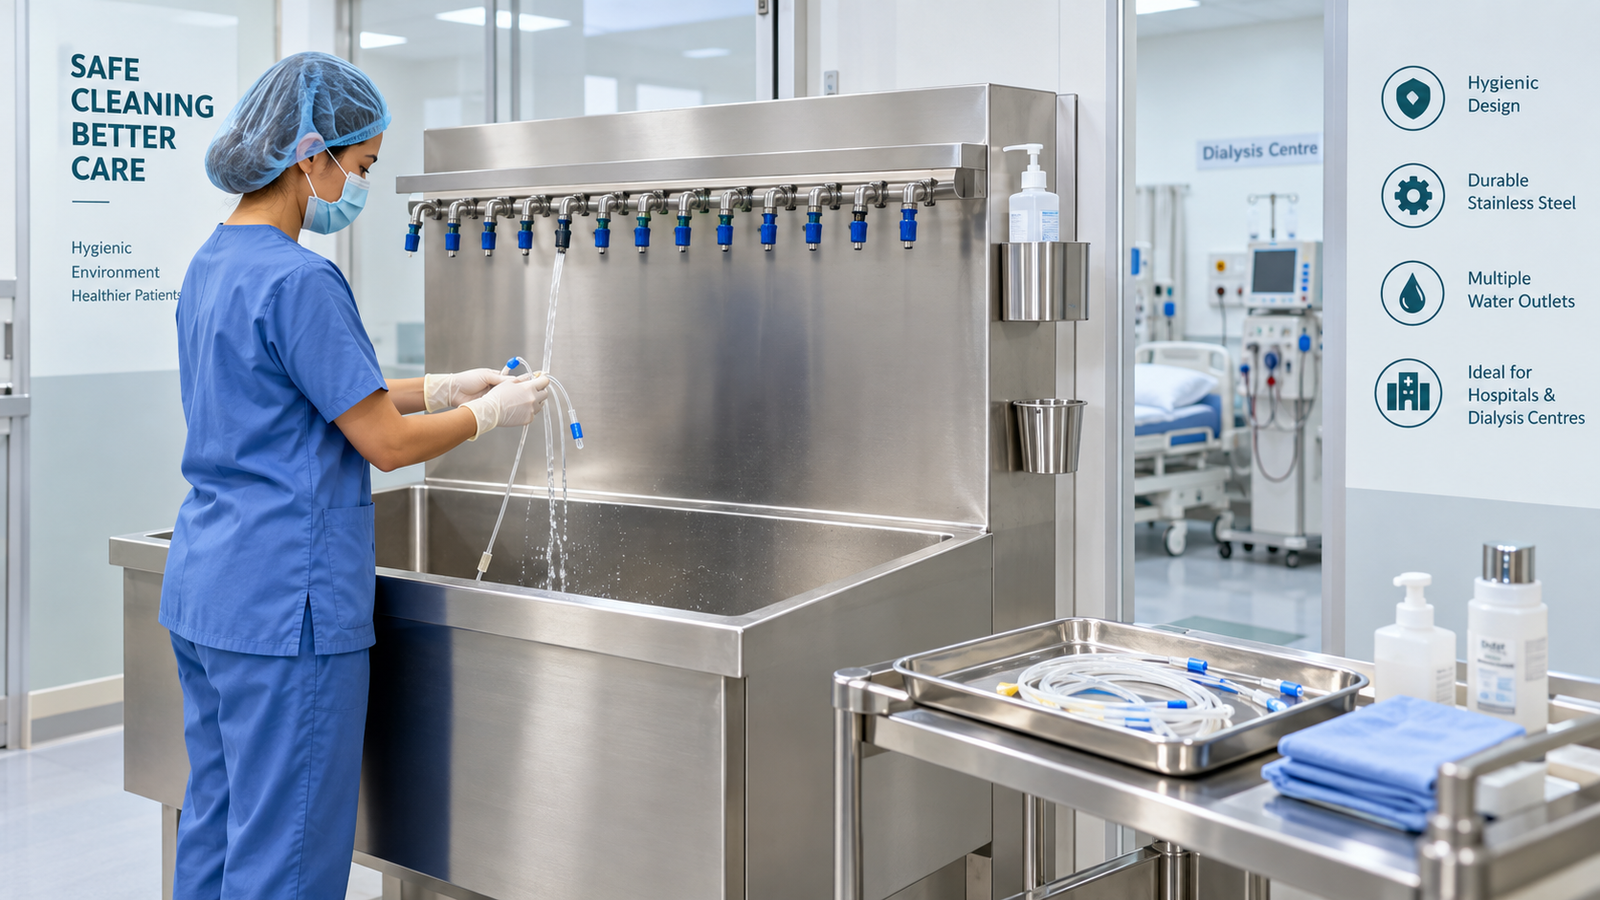
Hopper Sink Medical for Hospital Soiled Utility Room

Hospitals generate different types of liquid and solid waste during daily patient care. Safe disposal of this waste is essential for hygiene, infection control, and smooth facility operations. A hopper sink medical unit is designed specifically to support the disposal and cleaning requirements of hospital soiled utility areas.

From disposing of contaminated liquids to cleaning medical containers, a properly designed hopper sink helps healthcare facilities maintain cleaner and safer environments. Understanding its purpose, features, and selection criteria can help hospitals choose equipment that meets their operational and hygiene requirements.

AI Overview Summary: A hopper sink medical unit is specialized healthcare equipment used mainly in soiled utility rooms for the hygienic disposal of contaminated liquids and waste. It helps hospitals improve infection control, simplify cleaning processes, and maintain efficient waste-handling workflows.

What is a Hopper Sink Medical?

A hopper sink medical is a specialized sanitary fixture commonly installed in hospitals and healthcare facilities. It is generally used for disposing of contaminated liquids and waste from items such as bedpans, urinals, and other medical containers.

Many people searching for what is a hopper in a hospital are referring to this type of waste-disposal fixture. A hopper is usually located in a designated soiled utility room, where healthcare staff handle contaminated materials safely.

A soiled utility hopper sink is designed differently from a standard handwashing sink. Its structure supports waste disposal, washing, and cleaning activities while helping separate contaminated workflows from clean areas.

Why is it Important?

A hopper plays an important role in hospital hygiene and infection-control procedures. Healthcare facilities handle contaminated materials every day, and improper disposal can increase cleaning challenges and contamination risks.

A hopper in soiled utility room provides a dedicated location for handling these materials. This helps staff follow organized workflows and reduces the need to use unsuitable fixtures for contaminated waste.

In practical hospital operations, a hospital hopper can support:

  • Disposal of contaminated liquids.
  • Cleaning of reusable medical containers.
  • Better organization of soiled utility activities.
  • Separation between clean and contaminated work areas.

For hospitals, the right hopper medical equipment can contribute to a safer and more efficient housekeeping and clinical support process.

Key Features of Hopper Sinks

A quality hopper sink should be designed for frequent use and demanding healthcare environments.

  • Durable construction: Strong materials support regular cleaning and long-term use.
  • Deep bowl design: Provides sufficient space for waste disposal and washing activities.
  • Easy-to-clean surfaces: Smooth surfaces help simplify routine cleaning.
  • Drainage system: Proper drainage supports efficient disposal of liquids.
  • Splash control: The design can help reduce splashing during use.
  • Wall or floor installation options: Different configurations can suit hospital layouts.
  • Corrosion resistance: Suitable materials can withstand moisture and regular cleaning.

These features make hospital hopper sinks practical for busy healthcare environments.

Benefits of Using a Hopper Sink Medical Unit

Installing a dedicated hopper provides several operational advantages.

  • Supports hygiene: A dedicated waste-handling point helps maintain cleaner workflows.
  • Improves infection-control practices: Separating soiled activities from clean areas supports better facility management.
  • Makes cleaning easier: Staff have a designated location for handling contaminated containers.
  • Improves workflow efficiency: Proper placement in a soiled utility area reduces unnecessary movement.
  • Supports frequent use: Healthcare-grade construction is suitable for demanding environments.
  • Helps organize utility rooms: A dedicated sink hopper creates a more structured workspace.

These practical benefits make the equipment useful for facilities focused on efficient sanitation management.

Applications of Hopper Sinks

A hopper in hospital environments is commonly installed wherever contaminated liquids and medical containers need controlled handling.

Typical applications include:

  • Government hospitals.
  • Private hospitals.
  • Clinics and healthcare centers.
  • Medical institutions.
  • Patient wards.
  • Soiled utility rooms.
  • Nursing stations with designated utility areas.
  • Long-term care facilities.
  • Specialized healthcare departments.

A medical hopper may also be selected according to the workflow and space requirements of specific departments.

How to Choose the Right Hopper Sink Medical

Choosing the right hopper requires more than selecting a standard sanitary fixture. Healthcare buyers should consider the following factors.

1. Understand the Intended Application

First, identify where the hopper will be installed and how frequently it will be used. A busy hospital utility room may require a more robust design than a small clinic.

2. Choose a Suitable Material

Select a material that is durable, corrosion-resistant, and easy to clean. Stainless steel is commonly preferred for demanding healthcare environments because of its strength and hygienic surface.

3. Check the Size and Layout

Measure the available installation area before purchasing. The hopper should fit comfortably without disrupting staff movement.

4. Consider Drainage Requirements

Proper drainage is essential for efficient operation. Ensure the design is compatible with the facility’s plumbing system.

5. Evaluate Cleaning Requirements

Choose a design with smooth surfaces and accessible areas to support regular cleaning and maintenance.

6. Ask About Customization

Hospitals may have specific dimensional, installation, or operational requirements. Custom manufacturing can help match the equipment to the facility’s workflow.

Common Mistakes to Avoid

Healthcare procurement teams should avoid several common mistakes when purchasing a hopper.

  • Choosing a standard sink instead of a dedicated waste-handling fixture.
  • Ignoring available installation space.
  • Selecting materials that are difficult to maintain.
  • Overlooking drainage compatibility.
  • Focusing only on initial price instead of long-term durability.
  • Failing to consider the workflow of the hopper room or soiled utility area.
  • Purchasing without discussing customization requirements.

Careful planning can prevent installation problems and improve long-term usability.

Conclusion

A hopper sink medical unit is an important part of hospital sanitation and soiled utility management. It provides a dedicated area for handling contaminated liquids and medical containers while supporting organized workflows and hygiene practices.

Hospitals, clinics, and healthcare institutions should select hopper sinks based on their available space, usage requirements, material preferences, and plumbing needs. Working with an experienced healthcare equipment manufacturer can also help procurement teams find a solution suited to their specific facility requirements.

Frequently Asked Questions

What is a hopper sink medical?

A hopper sink medical unit is a specialized sanitary fixture used in healthcare facilities, mainly for handling and disposing of contaminated liquids and cleaning medical containers. It is commonly installed in soiled utility rooms and supports organized waste-handling workflows within hospitals and medical institutions.

What is a hopper in a hospital?

A hopper in a hospital is generally a dedicated fixture used for handling contaminated waste and liquids from medical containers. It is usually located in a soiled utility area rather than a clean handwashing area, helping healthcare facilities maintain separate workflows.

What are the benefits of a hopper sink?

A hopper sink provides a dedicated location for contaminated liquid disposal and cleaning activities. Its benefits include improved workflow organization, easier cleaning, support for hygiene practices, and better separation between clean and soiled utility operations in healthcare facilities.

Where are hospital hopper sinks used?

Hospital hopper sinks are mainly used in soiled utility rooms, patient-care areas, nursing support spaces, and other designated healthcare utility locations. They can be found in government hospitals, private hospitals, clinics, medical institutions, and long-term healthcare facilities.

How do I choose the right hopper sink?

Consider the installation location, available space, expected usage, material quality, drainage requirements, and cleaning needs. Healthcare buyers should also check whether customization is available, especially when the hospital has specific dimensions or workflow requirements.

Is a hopper sink customizable?

Yes, many healthcare equipment manufacturers can provide customization based on dimensions, material requirements, installation preferences, and facility layouts. Customization can help hospitals integrate the hopper sink properly into their soiled utility room and existing plumbing infrastructure.

What material is best for a hospital hopper sink?

Stainless steel is often a practical choice for healthcare applications because it is strong, corrosion-resistant, and easy to clean. The final material selection should depend on the facility’s usage requirements, cleaning procedures, and applicable project specifications.

Hospital Furniture Manufacturer: How to Choose the Right Healthcare Furniture for Modern Hospitals

Hospital Furniture Manufacturer: How to Choose the Right Healthcare Furniture for Modern Hospitals

Hospital Furniture Manufacturer: How to Choose the Right Healthcare Furniture for Modern Hospitals

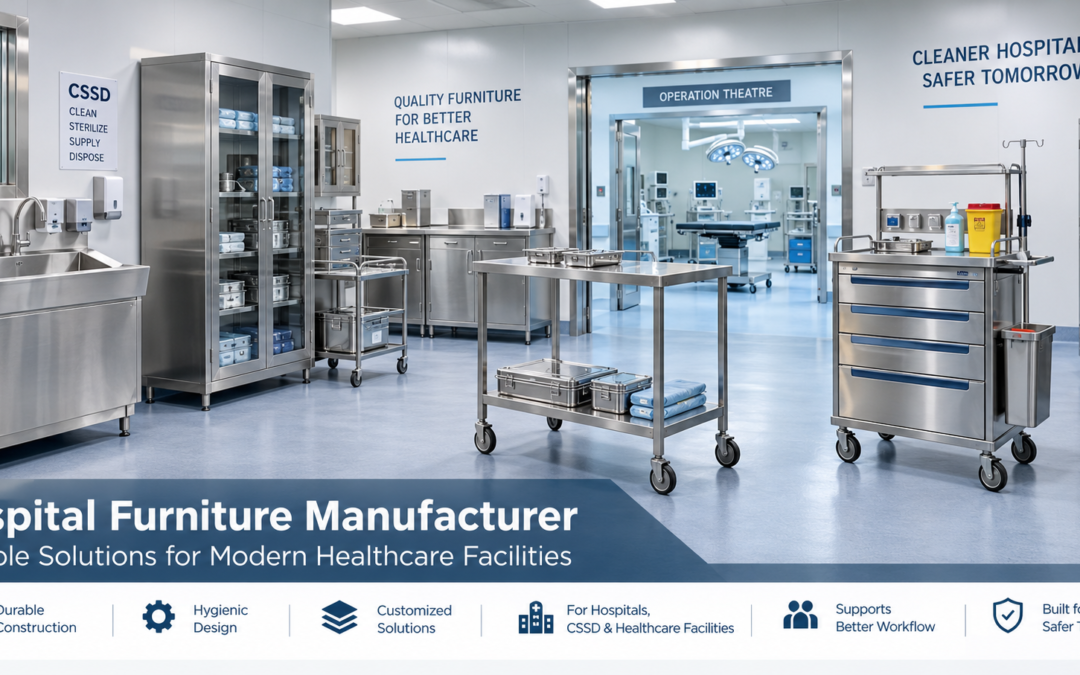
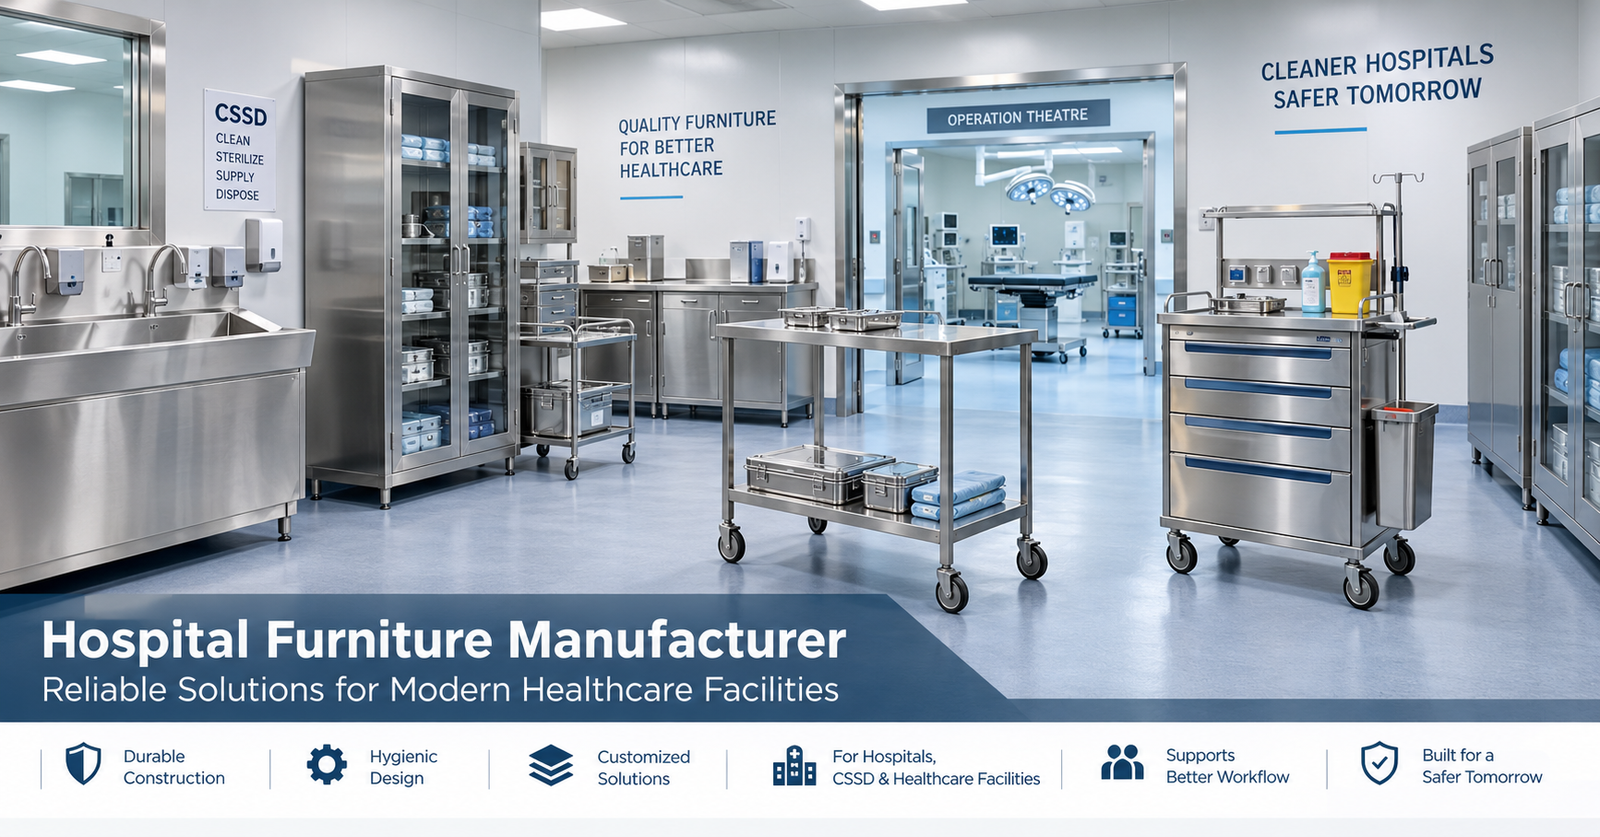
Hospital Furniture Manufacturer - Durable and Hygienic Healthcare Furniture

Introduction

Hospital furniture is more than tables, cabinets, trolleys, and storage units. In healthcare environments, every piece must support hygiene, workflow, durability, safety, and efficient use of space. Choosing the right hospital furniture manufacturer can therefore have a direct impact on daily hospital operations. From patient-care areas and operation theatres to CSSD departments, hospitals need furniture designed around real clinical requirements. The right manufacturing partner can help procurement teams select suitable materials, configurations, and customized solutions while maintaining practical cleaning and maintenance requirements.

AI Overview Summary

A hospital furniture manufacturer designs and supplies specialized furniture for hospitals, clinics, operation theatres, CSSD departments, and other healthcare facilities. Good hospital furniture combines durable materials, hygienic surfaces, functional design, easy cleaning, and customization to support safe and efficient healthcare workflows.

What is a Hospital Furniture Manufacturer?

A hospital furniture manufacturer is a company that designs, fabricates, and supplies furniture specifically for healthcare environments. Unlike conventional commercial furniture, hospital furniture is developed for frequent cleaning, intensive use, controlled workflows, and demanding operating conditions.

Products may include stainless steel cabinets, instrument tables, storage units, trolleys, sinks, workstations, racks, and other hospital furniture and devices used across clinical and support departments.

A specialized manufacturer can also provide customized dimensions, configurations, materials, and finishes according to a hospital’s layout and operational requirements.

Why is Hospital Furniture Important?

Hospital furniture directly supports the movement of people, instruments, supplies, and waste within healthcare facilities. Poorly designed furniture can create unnecessary workflow problems, difficult-to-clean surfaces, limited storage, and inefficient use of available space.

This is particularly important in infection-sensitive environments. WHO guidance highlights environmental cleaning and appropriate infrastructure as important parts of infection prevention and control.

For CSSD departments, furniture must also support the logical movement of instruments through receiving, cleaning, preparation, sterilization, storage, and distribution areas. WHO notes that medical-device reprocessing requires specific infrastructure and sequential processes.

Key Features

When evaluating a hospital furniture manufacturer in India, look for:

  • Hygienic surfaces: Smooth, non-porous surfaces are easier to clean and maintain.
  • Durable construction: Strong fabrication helps furniture withstand frequent daily use.
  • Corrosion resistance: Suitable stainless steel grades can improve service life in demanding areas.
  • Easy maintenance: Simple designs reduce cleaning and maintenance effort.
  • Functional storage: Proper cabinets, racks, and drawers help organize instruments and supplies.
  • Customized fabrication: Dimensions and configurations can be adapted to specific room layouts.
  • Workflow-focused design: Furniture should support the movement of staff, instruments, and materials.

Benefits

Working with experienced hospital furniture manufacturers in India can provide several practical advantages:

  • Better organization of medical instruments and supplies.
  • Easier cleaning and routine surface disinfection.
  • Improved utilization of available hospital space.
  • Reduced disruption caused by unsuitable furniture layouts.
  • Longer service life when appropriate materials are selected.
  • Better coordination between furniture design and departmental workflow.
  • Customized solutions for specialized areas such as CSSD and operation theatres.

Applications

Hospital furniture is used across many healthcare environments, including:

  • General hospitals and specialty hospitals
  • Government and private healthcare facilities
  • Clinics and nursing homes
  • Operation theatres
  • CSSD departments
  • Laboratories and diagnostic centres
  • Medical colleges and institutions
  • Intensive care and patient-care areas
  • Sterile storage and instrument preparation areas

In CSSD environments, CSSD furniture manufacturing may include instrument tables, storage cabinets, workstations, racks, sinks, and other equipment designed around sterile-service workflows. Proper CSSD furniture fabrication should consider cleaning, material handling, ergonomics, and available space.

How to Choose the Right Hospital Furniture Manufacturer

Before selecting a supplier or manufacturing partner, consider these factors:

  1. Check healthcare experience: Choose a company familiar with hospital environments rather than general commercial furniture.
  2. Review material specifications: Ask about stainless steel grades, sheet thickness, fabrication quality, finishes, and hardware.
  3. Evaluate customization: Confirm whether dimensions, layouts, drawers, shelves, sinks, and configurations can be modified.
  4. Consider hygiene requirements: Select designs with accessible surfaces and minimal areas where dirt or moisture can accumulate.
  5. Assess manufacturing capability: Look for evidence of fabrication, quality control, installation, and project-support capabilities.
  6. Compare complete value: Consider durability, maintenance, customization, delivery, installation, and after-sales support instead of comparing only the initial price.

Common Mistakes to Avoid

Hospitals often make avoidable procurement mistakes when furniture is selected only on appearance or price. Common issues include:

  • Choosing general-purpose furniture for specialized clinical areas.
  • Focusing on low initial cost instead of lifecycle value.
  • Ignoring the required stainless steel grade or material specifications.
  • Ordering standard sizes without checking room dimensions.
  • Overlooking cleaning and maintenance requirements.
  • Failing to coordinate furniture with department workflow.
  • Not confirming installation and customization capabilities.
  • Selecting a CSSD furniture supplier without understanding the department’s process flow.

Conclusion

The right hospital furniture can make healthcare spaces more organized, hygienic, durable, and efficient. A capable hospital furniture manufacturer should understand not only fabrication but also the practical requirements of hospitals, CSSD departments, operation theatres, and other healthcare environments.

For procurement teams, the best approach is to define workflow, material, dimensions, hygiene, customization, and maintenance requirements before placing an order. Hospitals looking for reliable furniture solutions can discuss their project requirements with an experienced manufacturer to identify suitable configurations and specifications.

FAQ

What is a hospital furniture manufacturer?

A hospital furniture manufacturer designs, fabricates, and supplies furniture specifically for healthcare environments. Its products may include cabinets, tables, trolleys, sinks, workstations, racks, and storage systems. Unlike conventional furniture, hospital furniture is designed with healthcare workflows, frequent cleaning, durability, hygiene, and practical maintenance requirements in mind.

What are the benefits of hospital furniture?

Hospital furniture helps organize equipment and supplies, supports efficient workflows, improves space utilization, and simplifies routine cleaning. Durable materials can also reduce replacement requirements over time. In specialized areas such as CSSD and operation theatres, purpose-designed furniture can help staff work more efficiently while supporting departmental processes.

Where is hospital furniture used?

Hospital furniture is used in hospitals, clinics, government healthcare facilities, medical colleges, laboratories, operation theatres, CSSD departments, intensive-care areas, sterile storage rooms, and other healthcare environments. The type of furniture required depends on the department’s workflow, available space, hygiene requirements, and equipment-storage needs.

How do I choose the right hospital furniture manufacturer?

Compare manufacturers based on healthcare experience, material quality, fabrication capabilities, customization options, hygiene-focused designs, installation support, and after-sales service. Ask for detailed specifications and confirm that the furniture can accommodate the intended room layout and workflow. Price should be evaluated together with durability and long-term maintenance requirements.

Is hospital furniture customizable?

Yes. Many hospital furniture solutions can be customized according to room dimensions, workflow, storage requirements, equipment sizes, and departmental needs. Manufacturers may modify cabinet layouts, shelf arrangements, dimensions, work surfaces, sinks, drawers, and other features. Custom fabrication can be especially useful for CSSD departments and operation theatres with specific space constraints.

What material is best for hospital furniture?

Stainless steel is widely used for many healthcare applications because appropriate grades offer durability, corrosion resistance, and surfaces that can be cleaned effectively. However, the best material depends on the application, exposure conditions, cleaning procedures, and required service life. Buyers should always confirm the material grade and construction specifications before procurement.

Solid Surface Sink for Hospitals: Benefits, Features and Buying Guide

Solid Surface Sink for Hospitals: Benefits, Features and Buying Guide

Surgical Scrub Sink: A Complete Guide for Hospitals and Operation Theatres

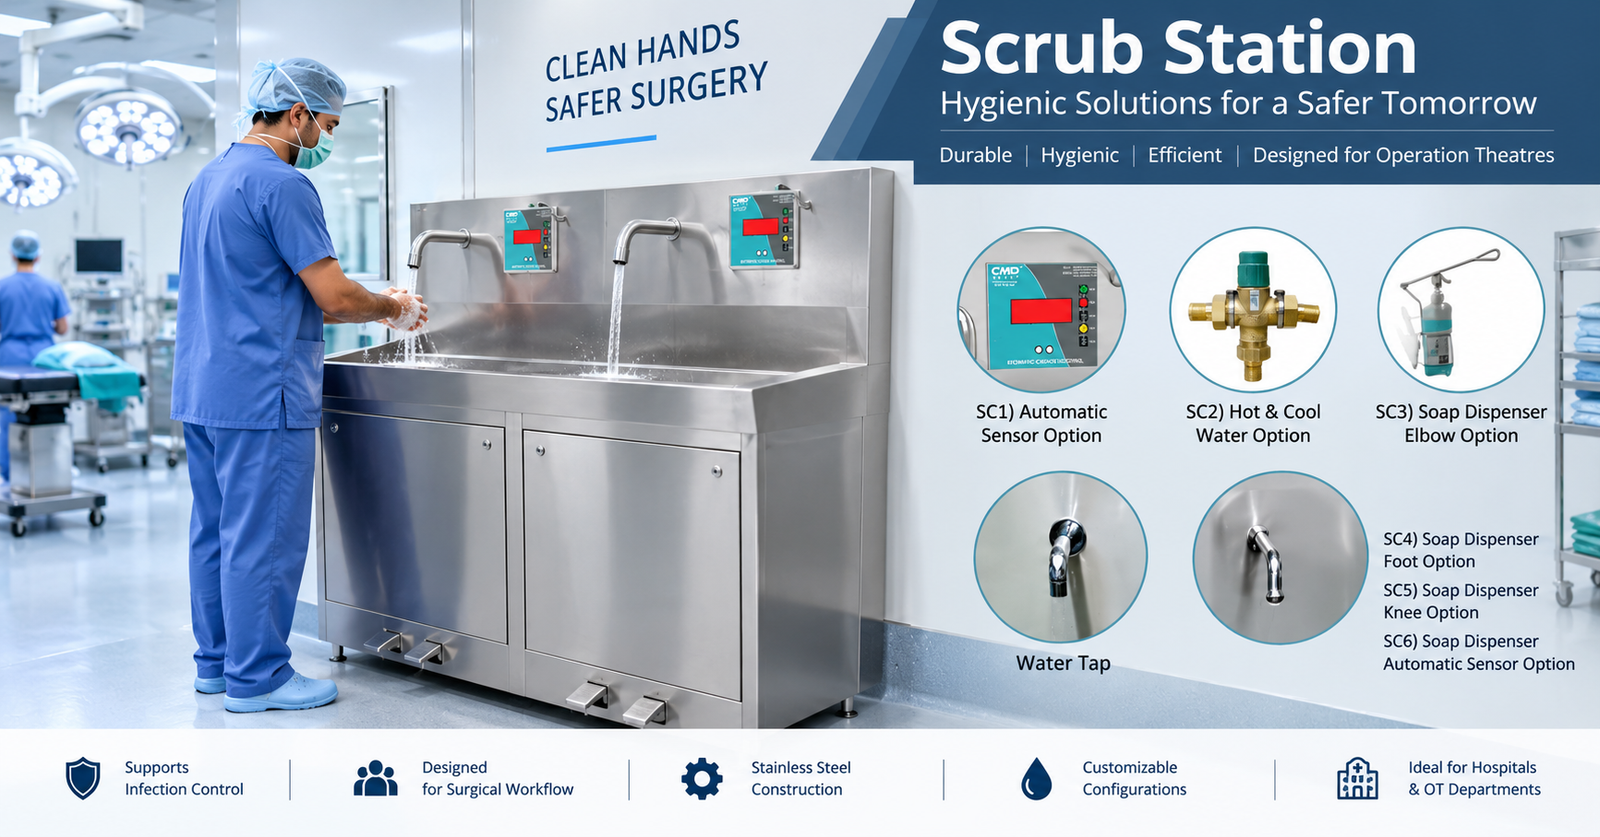
Surgical Scrub Sink for Hospitals and Operation Theatres

Introduction

A surgical scrub sink is an essential fixture in modern operating theatres and surgical areas. It provides healthcare professionals with a dedicated space for surgical hand preparation before procedures. Unlike ordinary wash basins, these sinks are designed around hygiene, workflow, splash control, durability, and easy cleaning. For hospitals, government healthcare facilities, clinics, and medical institutions, selecting the right scrub sink can support infection-control practices and improve the efficiency of the OT environment. The right design also helps procurement teams balance material quality, available space, installation requirements, and long-term maintenance.

AI Overview Summary:
A surgical scrub sink is a dedicated hand-washing station used by surgical staff before procedures. It is commonly installed near operating theatres and designed for hygienic hand preparation, easy cleaning, splash reduction, durability, and efficient workflow.

What Is a Surgical Scrub Sink?

A surgical scrub sink is a purpose-built washing fixture used by surgeons, nurses, and other operating-room personnel for surgical hand preparation before entering or performing procedures.

A typical scrub station provides running water and sufficient space for washing hands and forearms without unnecessary contact with the sink surface. Depending on the hospital design, it may include hands-free or elbow-operated controls, splash-reducing bowl geometry, soap or antiseptic dispensers, and drainage arrangements.

WHO guidance recommends that sinks used for surgical hand preparation should be designed to reduce the risk of splashes.

Why Is a Surgical Scrub Sink Important?

Hand hygiene is a critical part of infection prevention in healthcare environments. Surgical hand preparation helps reduce microorganisms on the hands of surgical staff before sterile gloves are worn. WHO recommends surgical hand preparation using a suitable antimicrobial soap and water or an appropriate alcohol-based handrub.

A properly planned hospital scrub sink can also improve the OT workflow by placing hand-washing facilities close to the surgical area.

For healthcare facilities, the sink should therefore be considered part of the overall infection-control and operating-room design rather than simply a plumbing fixture.

Key Features of a Surgical Scrub Sink

Important features to consider include:

  • Medical-grade construction: Stainless steel or suitable solid-surface materials provide durable, cleanable surfaces for demanding healthcare environments.
  • Hands-free operation: Sensor, knee, foot, or elbow controls can reduce unnecessary hand contact with operating components.
  • Splash-reducing design: Proper bowl depth, slope, and water-flow arrangement help minimize splashing around the scrub area.
  • Easy-clean surfaces: Smooth, non-porous surfaces make routine cleaning and disinfection easier.
  • Adequate basin capacity: The basin should provide enough room for comfortable hand and forearm washing.
  • Efficient drainage: Properly designed outlets help prevent standing water and support easier maintenance.
  • Wall-mounted configuration: A wall mounted scrub sink can save floor space and simplify cleaning beneath the unit.
  • Multiple-user options: Larger scrub stations can support simultaneous use where OT workflow requires it.

Benefits of a Surgical Scrub Sink

A correctly selected scrub sink can provide several practical benefits:

  • Supports established surgical hand-hygiene procedures.
  • Helps maintain a cleaner and more organized OT environment.
  • Reduces unnecessary contact with taps and other frequently touched surfaces when hands-free controls are used.
  • Provides durable performance under frequent daily use.
  • Makes routine cleaning and disinfection easier.
  • Can be customized according to OT layout and available space.
  • Helps procurement teams select equipment based on workflow rather than appearance alone.

CDC guidance also emphasizes accessible hand-hygiene facilities and appropriate supplies in healthcare environments.

Applications of Surgical Scrub Sinks

Surgical scrub sinks are commonly used in:

  • Operation theatres and surgical suites
  • Government and private hospitals
  • Multi-specialty and specialty hospitals
  • Clinics with surgical facilities
  • Day-care surgery centres
  • Emergency and trauma facilities
  • CSSD and associated sterile-service areas
  • Medical colleges and teaching hospitals
  • Healthcare renovation and new hospital projects

A scrub station for OT is generally positioned near the operating area so surgical personnel can complete hand preparation without disrupting the movement of staff and equipment.

How to Choose the Right Surgical Scrub Sink

Procurement teams should evaluate more than price when selecting an OT wash basin or surgical sink.

1. Select the Right Material

Surgical sink stainless steel construction is widely preferred because stainless steel is durable, corrosion-resistant, and suitable for frequent cleaning. Solid-surface alternatives can also be considered where seamless aesthetics and specific design requirements are important.

2. Check Surgical Scrub Sink Dimensions

There is no single universal size suitable for every OT. Review the available wall width, number of users, plumbing position, basin depth, working height, and staff movement before finalizing the surgical scrub sink dimensions.

3. Consider the Operating Method

Choose manual, elbow-operated, foot-operated, knee-operated, or sensor-controlled fittings according to the hospital’s infection-control policy and user requirements.

4. Evaluate Installation Type

A wall mounted scrub sink can provide easier floor cleaning and efficient space utilization. Floor-supported or integrated designs may be suitable for other layouts.

5. Review Drainage and Plumbing

Confirm drain location, waste-pipe size, water supply points, overflow requirements, and installation access before ordering.

6. Ask About Customization

Large healthcare projects may require customized dimensions, number of stations, backsplash arrangements, tap positions, dispensers, or integration with existing OT infrastructure.

Common Mistakes to Avoid

Hospitals and contractors should avoid selecting a sink based only on price or appearance.

Common mistakes include:

  • Choosing dimensions without checking the OT layout.
  • Ignoring splash-control requirements.
  • Selecting materials that are difficult to clean.
  • Forgetting drainage and plumbing coordination.
  • Installing controls that create unnecessary hand contact.
  • Not considering simultaneous use by multiple surgical staff.
  • Failing to confirm installation and maintenance requirements.
  • Treating an ordinary wash basin as equivalent to a purpose-designed surgical station.

CDC guidance also recommends regular cleaning and disinfection of sinks and wash basins as part of healthcare environmental infection-control practices.

Conclusion

A surgical scrub sink is an important part of the operating-theatre environment because it supports surgical hand preparation, hygiene, and efficient staff workflow. The best choice depends on the facility’s layout, user requirements, material preference, installation method, drainage arrangement, and infection-control practices.

For hospitals, healthcare institutions, and procurement teams, comparing technical specifications before purchase can help avoid costly installation changes later. Manufacturers can also provide customized scrub stations, stainless-steel surgical sinks, and solid-surface configurations according to project requirements. Contact the manufacturer with your OT layout, required dimensions, and specifications to discuss a suitable solution.

Frequently Asked Questions

What is a surgical scrub sink?

A surgical scrub sink is a dedicated washing station designed for surgical staff to perform hand and forearm preparation before procedures. It is generally installed near operating theatres and may include hands-free controls, splash-reducing design, medical-grade materials, and easy-clean surfaces. Its design should support the facility’s infection-control and workflow requirements.

What are the benefits of a surgical scrub sink?

A surgical scrub sink provides a dedicated area for surgical hand preparation while supporting hygienic workflow in an operating environment. Features such as hands-free controls, smooth surfaces, suitable drainage, and splash-reducing construction can make the station easier to use, clean, and maintain during frequent hospital operations.

Where is a surgical scrub sink used?

Surgical scrub sinks are mainly used near operation theatres and surgical suites. They can also be installed in hospitals, clinics with surgical facilities, trauma centres, medical colleges, and other healthcare environments where surgical staff require a dedicated hand-preparation area before procedures.

How do I choose the right surgical scrub sink?

Start by checking the available wall and floor space, required basin size, number of users, material, control type, drainage, water connections, and cleaning requirements. Also consider whether a wall-mounted or other configuration suits the OT layout. For larger projects, customized dimensions and fittings may provide a better fit.

Is a surgical scrub sink customizable?

Yes. Depending on the manufacturer and project requirements, a surgical scrub sink can often be customized in dimensions, number of stations, basin configuration, tap arrangement, mounting style, splashback, drainage position, and control options. Customization is particularly useful for new hospitals, OT renovations, and projects with non-standard room layouts.

What material is best for a surgical scrub sink?

Stainless steel is a common choice for hospital scrub sinks because it offers durability, corrosion resistance, and a smooth surface that can be cleaned regularly. Solid-surface materials are another option for certain applications. The final material should be selected according to cleaning protocols, design requirements, durability expectations, and project specifications.