Catheter Washing Sink Manufacturer: A Practical Guide for Hospitals

Catheter Washing Sink Manufacturer: A Practical Guide for Hospitals
Catheter Washing Sink Manufacturer: A Practical Guide for Hospitals

Catheter Washing Sink Manufacturer for Hospitals

Introduction

A dedicated washing area is important wherever hospitals and healthcare facilities clean reusable medical items. A properly designed sink can support organized washing, rinsing and handling while helping staff maintain a cleaner work area. Choosing the right Catheter Washing Sink Manufacturer is therefore important for hospitals, dialysis centres and healthcare projects. The sink should be made from a suitable material, provide adequate working space, support efficient water flow and be easy to clean and maintain.

AI Overview Summary:
A catheter washing sink is a purpose-designed stainless-steel washing station used in healthcare environments for cleaning and handling catheters and related medical items. Hospitals should select a durable, hygienic design with suitable dimensions, water outlets, drainage and customization options.

What is a Catheter Washing Sink Manufacturer?

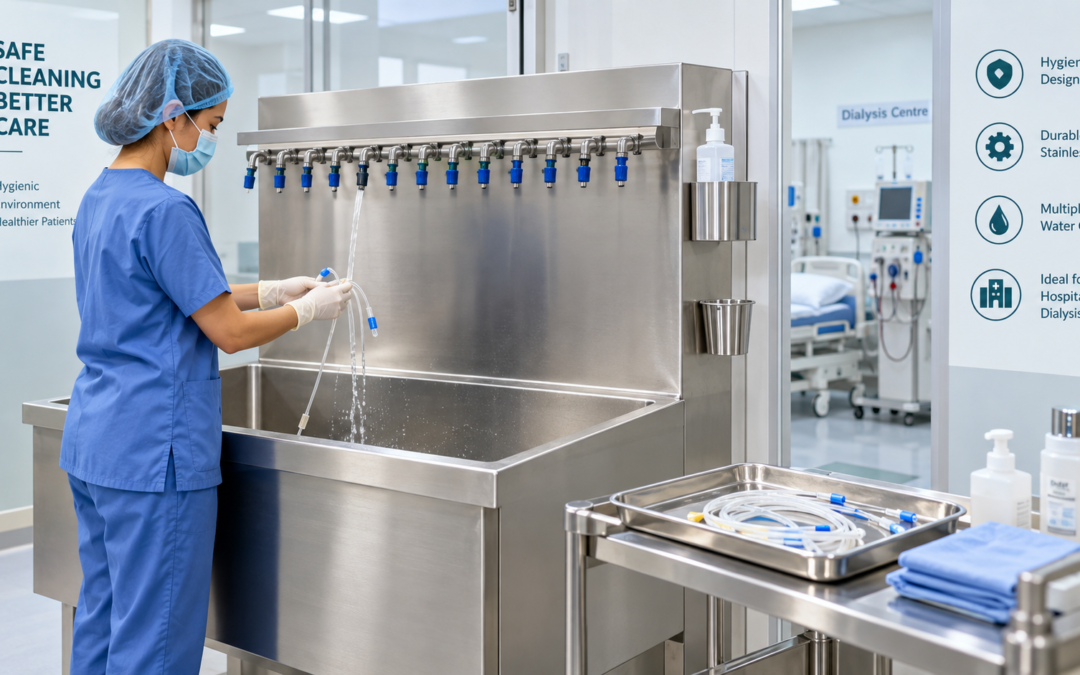
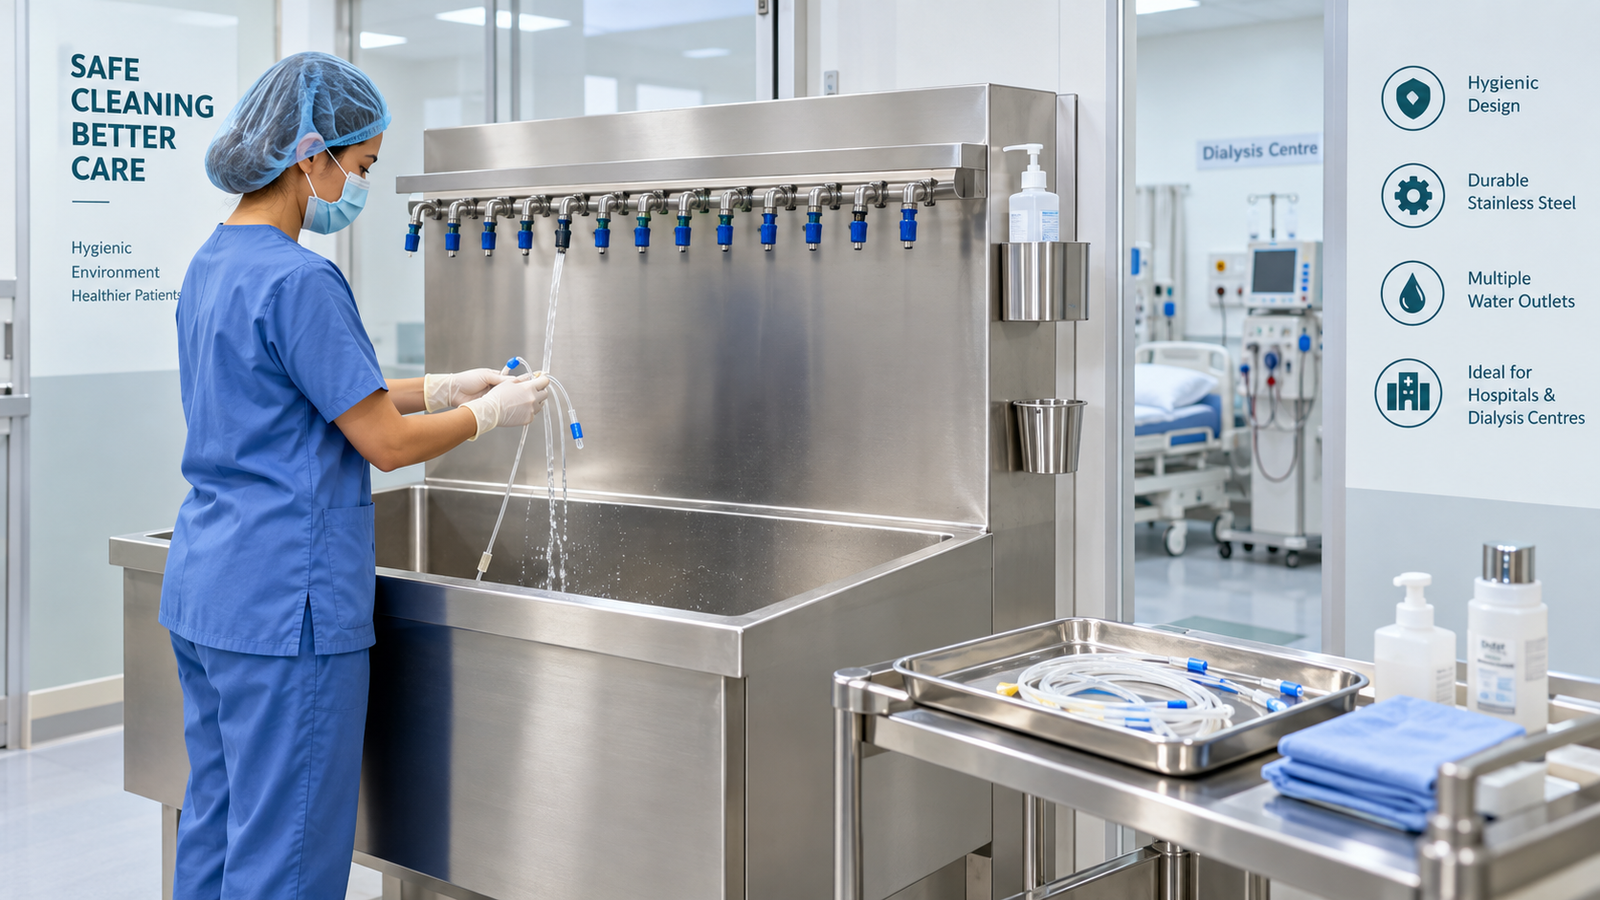
A Catheter Washing Sink Manufacturer designs and produces specialized washing sinks for healthcare environments. These sinks are intended to provide a dedicated workstation for washing and rinsing medical items such as catheters and other reusable equipment, depending on the facility’s procedures.

A typical Stainless Steel Catheter Washing Sink may include a deep basin, multiple water outlets or taps, backsplash, drainage arrangement and wall-mounted or floor-supported construction.

The exact washing and reprocessing procedure should always follow the healthcare facility’s protocols and the instructions applicable to the medical device. WHO notes that medical-device decontamination involves cleaning, disinfection and/or sterilization and requires appropriate infrastructure and equipment.

Why is it Important?

Healthcare washing stations need to support practical cleaning workflows while being easy to maintain. CDC guidance notes that thorough cleaning is an important step before high-level disinfection or sterilization because remaining organic and inorganic material can interfere with those processes.

A purpose-built washing sink can help facilities:

  • Create a dedicated area for washing medical items.
  • Keep water and washing activities organized.
  • Reduce unnecessary movement between workstations.
  • Provide an easy-to-clean stainless-steel work surface.
  • Support different hospital layouts through customized dimensions.
  • Improve workflow in areas where frequent washing is required.

Key Features

A suitable catheter washing sink may include:

  • Stainless-steel construction: Provides a durable surface suitable for demanding healthcare environments.
  • Deep washing basin: Provides practical space for washing and rinsing items.
  • Multiple water outlets: Allows users to manage different washing requirements efficiently.
  • Smooth surfaces: Help simplify routine cleaning and maintenance.
  • Wall-mounted design: Can make effective use of available floor space.
  • Proper drainage: Helps remove wastewater efficiently from the washing area.
  • Custom dimensions: Allows the sink to fit specific room layouts and project requirements.

Benefits

For hospitals and healthcare facilities, a well-designed washing station can provide several practical advantages:

  • Durability: Stainless steel can withstand regular use when correctly specified and maintained.
  • Easy maintenance: Smooth, accessible surfaces make routine cleaning simpler.
  • Better workflow: A dedicated station keeps washing activities concentrated in one location.
  • Space efficiency: Wall-mounted or customized designs can suit different room configurations.
  • Project flexibility: Manufacturers can provide different dimensions and configurations according to requirements.
  • Long-term usability: Appropriate material selection and fabrication can support repeated daily use.

Applications

A Catheter Washing Sink for Hospitals can be considered for different healthcare environments, including:

  • Hospitals
  • Government hospitals
  • Dialysis centres
  • Healthcare facilities
  • Medical institutions
  • Clinics
  • CSSD-related areas
  • Operation theatres and supporting areas
  • Medical laboratories
  • Healthcare construction and renovation projects

The actual placement should depend on the facility’s workflow, infection-control procedures, plumbing arrangement and applicable local requirements.

How to Choose the Right Catheter Washing Sink Manufacturer

Before selecting a manufacturer or supplier, procurement teams should evaluate these points:

  1. Check the material: Confirm the stainless-steel grade and construction specifications offered for the application.
  2. Review dimensions: Make sure the basin and overall sink dimensions fit the available space.
  3. Evaluate the washing arrangement: Check the number and position of taps, outlets and water connections.
  4. Inspect drainage: Ensure the drainage arrangement is appropriate for the expected washing workflow.
  5. Ask about customization: Hospitals may require different sizes, configurations or installation arrangements.
  6. Compare quotations properly: When checking the Catheter Washing Sink Price, compare material, dimensions, accessories, fabrication and installation requirements rather than comparing price alone.

A reliable Catheter Washing Sink Supplier should be able to provide technical specifications, drawings, dimensions and quotation details before procurement.

Common Mistakes to Avoid

  • Choosing only on the basis of the lowest price.
  • Not checking stainless-steel specifications.
  • Ignoring available room dimensions.
  • Selecting an unsuitable basin depth.
  • Forgetting drainage and plumbing requirements.
  • Not confirming the number and location of water outlets.
  • Failing to discuss customization before placing the order.
  • Not checking whether the proposed design fits the facility’s cleaning workflow.

Conclusion

A catheter washing sink is a practical component of a well-planned healthcare washing area. Hospitals and procurement teams should consider material quality, dimensions, drainage, water outlets, installation requirements and customization before selecting a supplier. A professional Catheter Washing Sink Manufacturer in India can help healthcare projects choose a configuration that matches their operational and space requirements. For specifications, drawings and project requirements, buyers can contact CMP METAL for further product information and quotation.

Frequently Asked Questions

What is a catheter washing sink?

A catheter washing sink is a specialized washing station designed for healthcare environments where catheters and other medical items may require cleaning and rinsing. It commonly uses stainless steel and can include a deep basin, multiple water outlets, drainage and a backsplash for practical healthcare use.

What are the benefits of a stainless steel catheter washing sink?

A stainless steel catheter washing sink provides a durable and practical washing surface for healthcare environments. Stainless steel is commonly selected for medical furniture because it offers a smooth, cleanable surface and can withstand regular use when the appropriate grade, fabrication and maintenance practices are followed.

Where is a catheter washing sink used?

It can be used in hospitals, dialysis centres, healthcare facilities, medical institutions and other areas where dedicated washing facilities are required. Depending on the facility’s workflow, it may also be specified for supporting areas associated with CSSD, operation theatres or medical equipment cleaning.

How do I choose a catheter washing sink?

Consider the available space, stainless-steel specification, basin dimensions, number of water outlets, drainage arrangement, installation type and customization options. Procurement teams should also review technical drawings and compare quotations based on the complete specification rather than looking only at the initial product price.

Is a catheter washing sink customizable?

Yes. Many healthcare sink manufacturers can customize dimensions, basin configuration, water outlets, mounting arrangement and other construction details according to project requirements. Customization should be finalized before manufacturing so the sink matches the room layout, plumbing points and intended workflow.

What material is best for a catheter washing sink?

Stainless steel is a common choice for healthcare washing sinks because it provides a durable, smooth and maintainable surface. The appropriate grade and finish should be selected according to the intended application and facility requirements. Buyers should confirm the material specification with the manufacturer before ordering.
 

Scrub Station for Operation Theatres: Complete Buying Guide

Scrub Station for Operation Theatres: Complete Buying Guide

Scrub Station for Operation Theatres: Complete Buying Guide

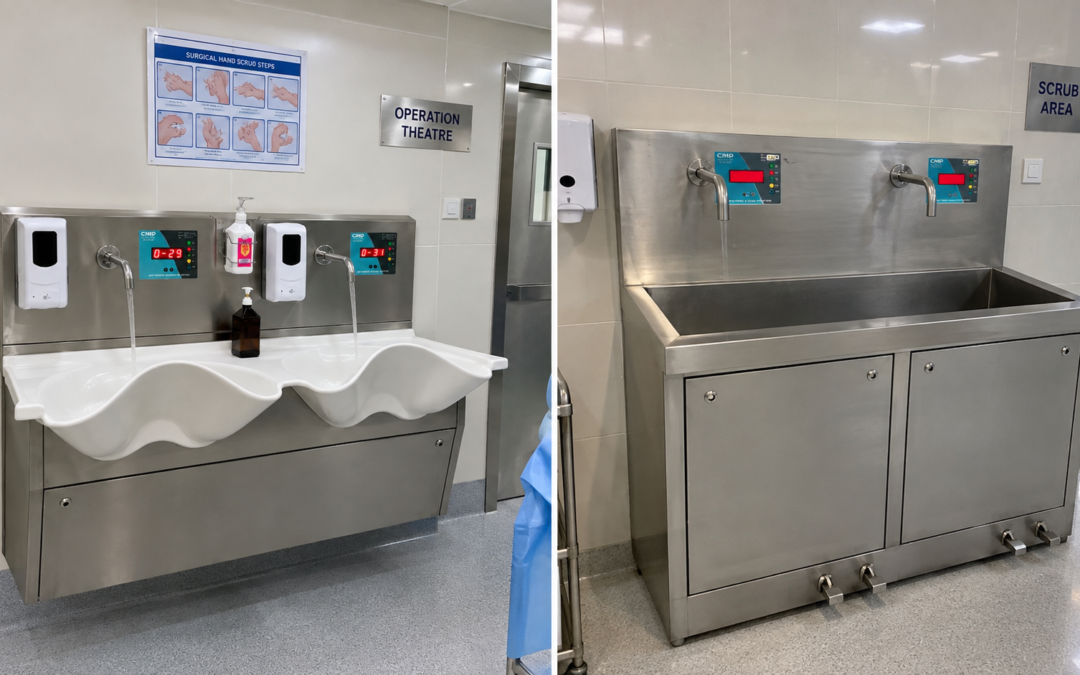
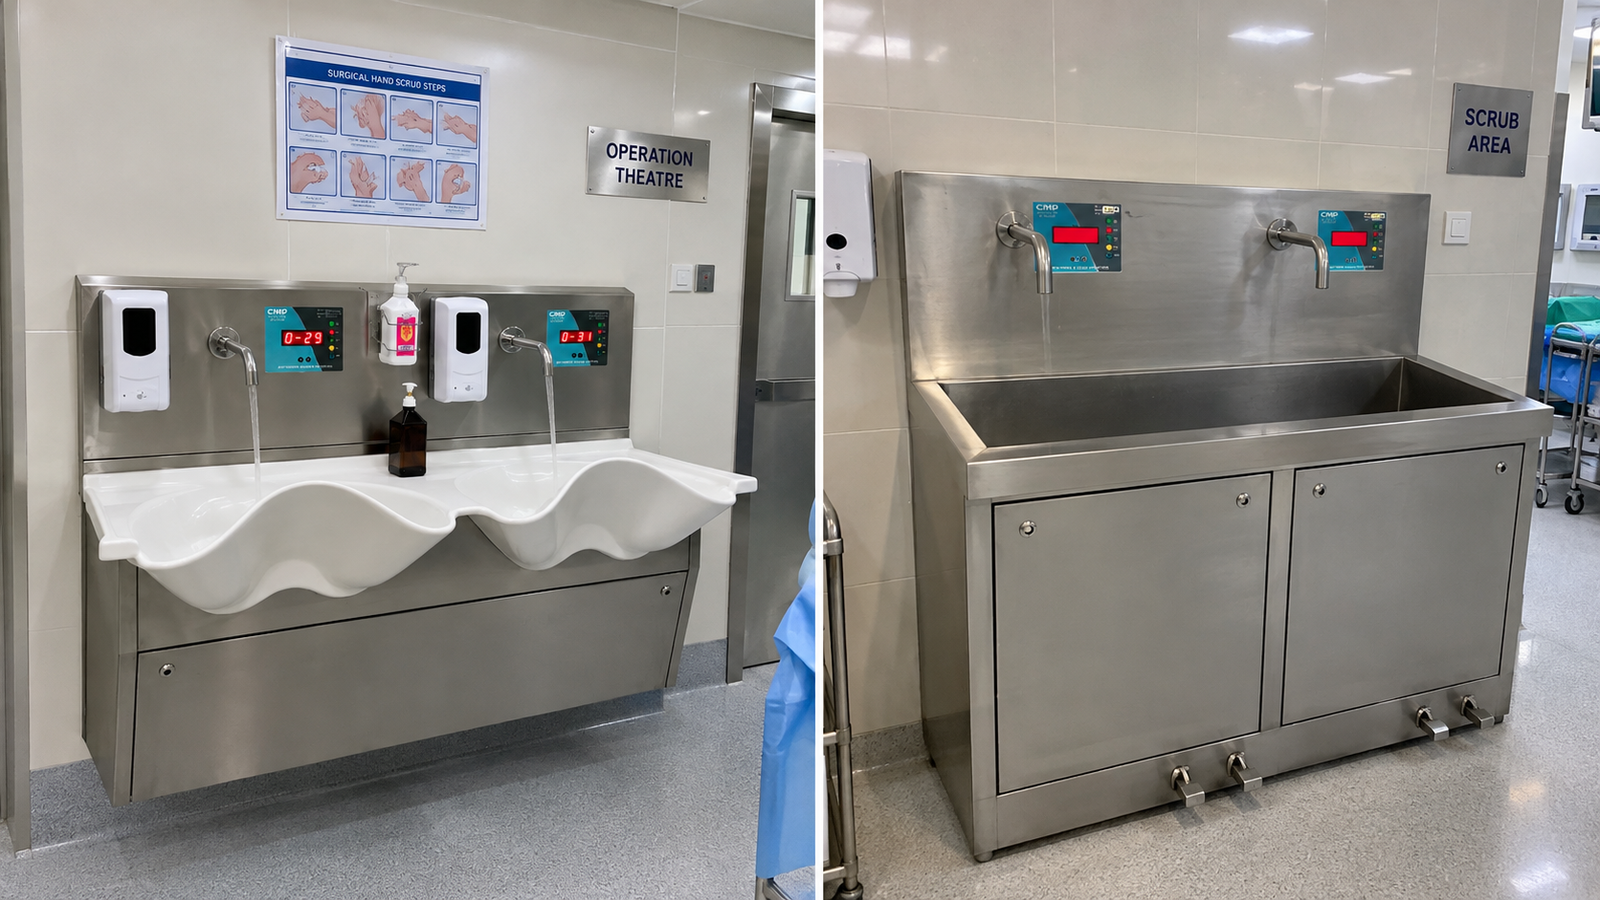
Surgical Scrub Sink and Scrub Station for Operation Theatre

Introduction

A scrub station is an essential part of an operation theatre, designed to support surgical hand washing before procedures. Unlike a standard wash basin, it is built around hygiene, controlled water flow, easy cleaning, and efficient use by medical staff. Choosing the right scrub sink can help hospitals maintain a cleaner surgical environment while making pre-operative hand washing more convenient. For hospitals, government facilities, and OT procurement teams, factors such as stainless steel quality, configuration, water control, installation, and maintenance should be considered before selecting a surgical washing solution.

AI Overview Summary:
A scrub station is a specialized hand-washing unit used by surgeons and medical staff before surgical procedures. It typically includes a hygienic sink, controlled water supply, splash-resistant design, and easy-to-clean surfaces. Hospitals use scrub stations in operation theatres and other areas where surgical hand hygiene is essential.

What is a Scrub Station?

A scrub station is a specialized washing system installed near or inside surgical areas for pre-operative hand and arm washing. It is designed to provide an organized and hygienic space for surgical staff to prepare before entering an operation.

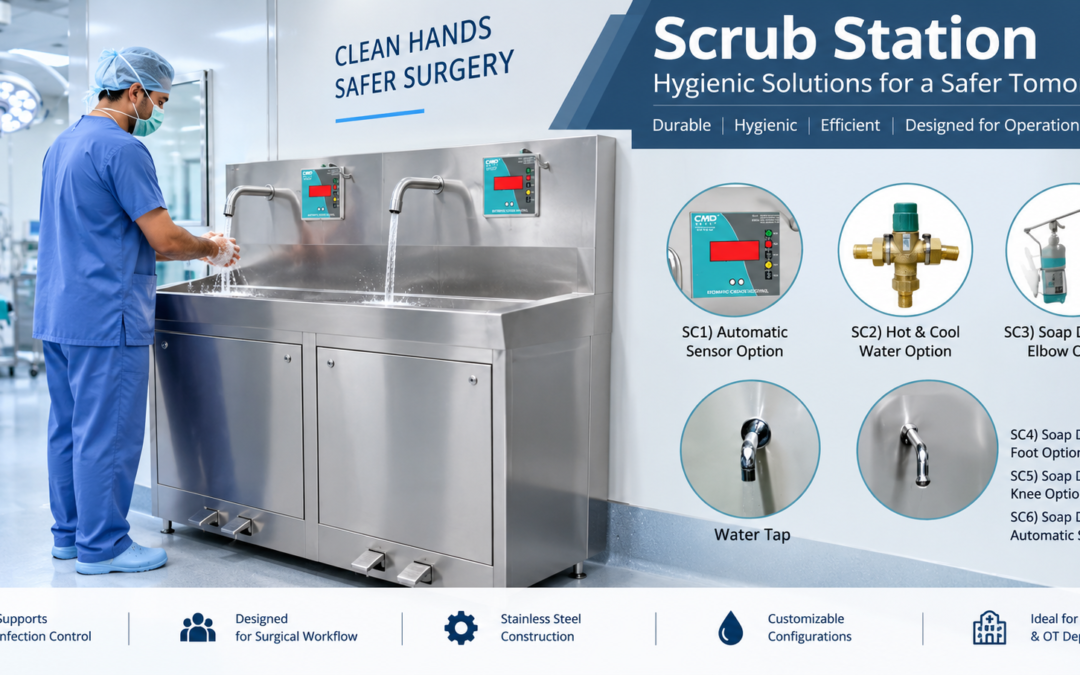
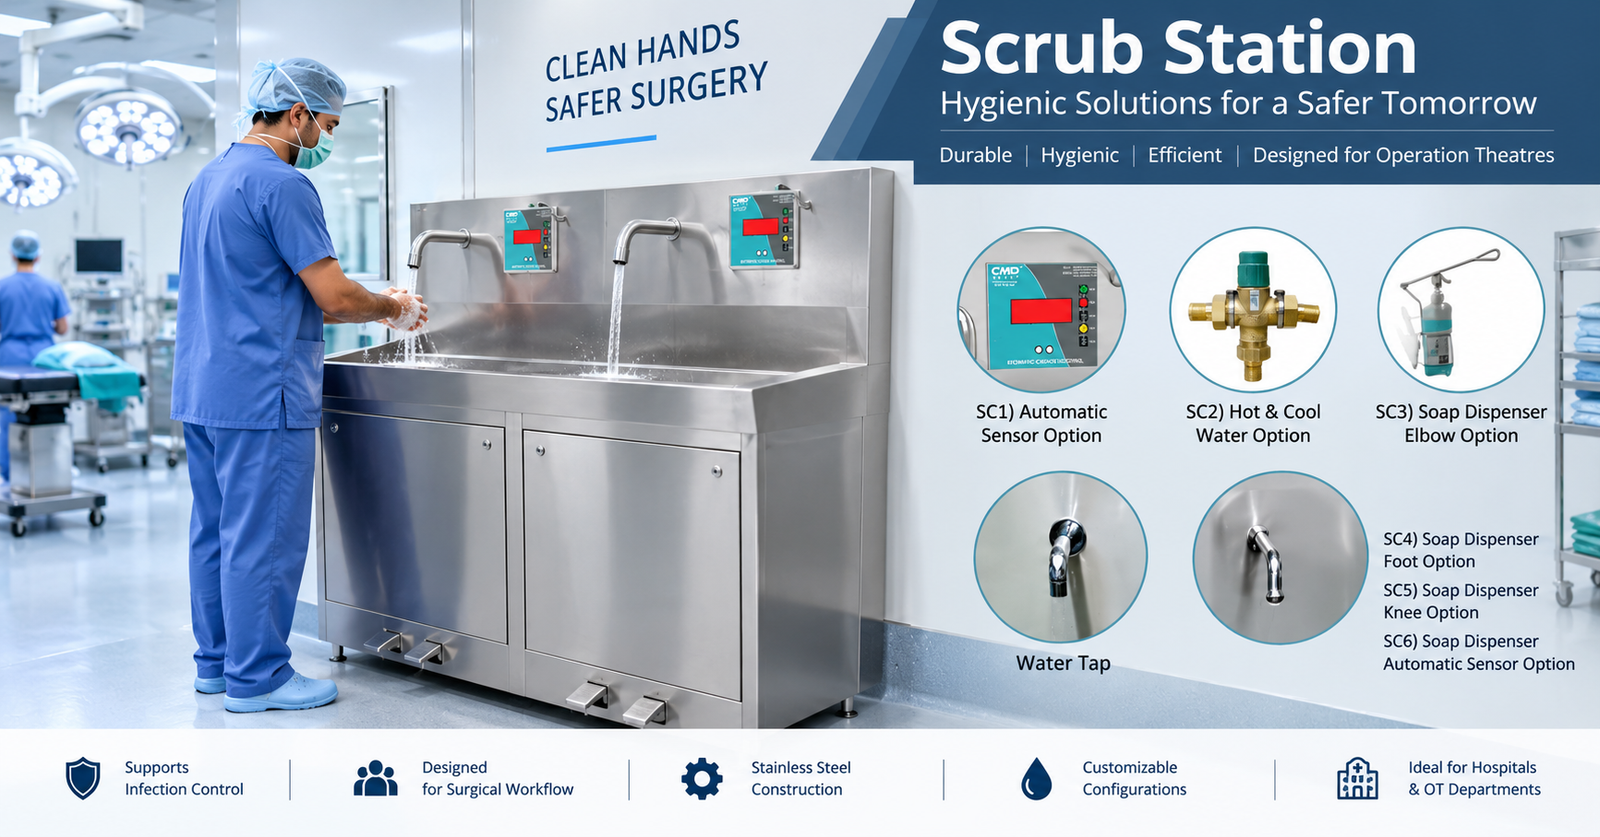
A typical station may include one or more surgical scrub sinks, water outlets, splash-control features, dispensers, and stainless steel surfaces. Depending on the hospital’s requirements, the unit can be designed as a single, double, or multi-user station.

A scrub station for OT is different from a conventional OT wash basin because its design focuses specifically on surgical workflow and hygiene requirements.

Why is a Scrub Station Important?

Hand hygiene is an important part of infection prevention in healthcare environments. A properly designed surgical washing area gives medical staff a dedicated space to perform hand and arm washing before procedures.

A suitable hospital scrub sink should be easy to clean and should minimize unnecessary contact with surfaces. This can help staff follow established hygiene procedures without disrupting the OT workflow.

The design also matters in busy hospitals where several surgeons or surgical staff may need to use the washing area at the same time.

Key Features of a Quality Scrub Station

When evaluating a scrub station, procurement teams should look for:

  • Stainless steel construction: Provides a durable and cleanable surface for demanding healthcare environments.
  • Deep washing basin: Helps control water and reduces unnecessary splashing around the washing area.
  • Hands-free operation: Sensor or other suitable controls can reduce contact with taps during hand washing.
  • Smooth surfaces: Minimize areas where dirt or contaminants can accumulate.
  • Rounded corners: Make routine cleaning easier and reduce difficult-to-reach areas.
  • Multiple-user configuration: Useful for OTs where several surgical professionals need simultaneous access.
  • Reliable drainage: Proper drainage helps prevent standing water and supports easier cleaning.
  • Wall-mounted or floor-supported design: Allows the configuration to be selected according to available OT space.

Benefits of a Scrub Station

A well-designed surgical washing unit can provide practical advantages for healthcare facilities:

  • Supports surgical hygiene: Provides a dedicated location for pre-operative hand washing.
  • Improves workflow: Keeps the washing area organized and close to the surgical environment.
  • Simplifies cleaning: Stainless steel and smooth surfaces can make routine sanitation easier.
  • Uses space efficiently: Custom dimensions can help fit the station into available OT areas.
  • Supports multiple users: Larger configurations can accommodate simultaneous surgical staff.
  • Improves durability: Quality SS scrub construction can withstand frequent use and cleaning.
  • Reduces unnecessary contact: Appropriate sensor-operated systems can help minimize touchpoints.

Applications of Scrub Stations

Scrub stations are primarily used in operation theatres, surgical suites, and other controlled healthcare environments.

They can also be considered for specialty surgical departments, hospitals performing high volumes of procedures, medical institutions, and facilities developing new or upgraded operating rooms.

For procurement teams, the requirement may vary from a compact single-user surgical wash basin to a larger multi-user installation. The correct configuration depends on OT layout, staff volume, available plumbing, and project specifications.

How to Choose the Right Scrub Station

Before purchasing a scrub station, hospitals should evaluate these factors:

  1. Check stainless steel specifications: Confirm the stainless steel grade, sheet thickness, welding quality, surface finish, and overall construction.
  2. Select the right configuration: Decide between single, double, or multiple-user designs according to expected OT usage.
  3. Evaluate water controls: Sensor-operated or suitable hands-free controls may help reduce unnecessary touchpoints.
  4. Check dimensions: Ensure the basin fits the available wall, floor, plumbing, and staff movement space.
  5. Consider drainage: Confirm that the drainage arrangement is suitable for regular washing and cleaning.
  6. Compare total cost: When checking the surgical scrub sink price, consider material quality, configuration, accessories, installation, and long-term maintenance rather than comparing only the initial purchase price.

Common Mistakes to Avoid

One common mistake is selecting a scrub sink based only on appearance or price. A cheaper unit may not provide the required material quality, dimensions, drainage, or durability.

Another mistake is choosing a standard wash basin instead of a purpose-built surgical unit. Hospitals should also avoid ignoring plumbing requirements, available OT space, cleaning access, and the number of users.

Before finalizing an order, procurement teams should request complete technical specifications and confirm customization, installation, delivery, and service requirements.

Conclusion

A properly designed scrub station provides a dedicated and practical solution for surgical hand washing in operation theatres. Material quality, hygiene-focused design, water control, drainage, dimensions, and user capacity all influence how effectively the station performs in a healthcare environment.

Hospitals and procurement departments should compare technical specifications carefully and select a configuration that matches their OT workflow. For customized requirements, contacting an experienced healthcare furniture manufacturer such as CMP METAL can help procurement teams understand suitable surgical scrub sink, OT hand wash basin, and related solutions.

Frequently Asked Questions

What is a scrub station?

A scrub station is a specialized washing unit used by surgeons and healthcare professionals for pre-operative hand and arm washing. It is generally installed near operation theatres and is designed with hygienic, easy-to-clean surfaces. Depending on the project, it may include stainless steel basins, water controls, dispensers, drainage systems, and single or multiple-user configurations.

What are the benefits of a surgical scrub sink?

A surgical scrub sink provides a dedicated washing area designed around surgical workflows. Its hygienic construction, easy-clean surfaces, suitable drainage, and controlled water supply can make pre-operative hand washing more practical. Multi-user models can also support several surgical staff members when preparing for procedures in busy operation theatres.

Where is a scrub station used?

A scrub station is mainly used in operation theatres and surgical suites. It may also be installed in hospitals, medical institutions, and specialized healthcare facilities where controlled pre-operative hand washing is required. The size and configuration depend on the available space, number of users, plumbing arrangement, and specific requirements of the healthcare project.

How do I choose the right scrub station?

Consider the stainless steel grade, sheet thickness, dimensions, basin depth, water-control system, drainage, installation requirements, and number of users. Hospitals should also check whether the manufacturer offers customization. When comparing the surgical scrub sink price, evaluate the complete specification and long-term value instead of selecting a unit based only on its initial cost.

Is a scrub station customizable?

Yes, scrub stations can often be customized to suit the layout and operational requirements of an operation theatre. Customization may include basin size, number of users, dimensions, tap or sensor arrangement, splash protection, drainage configuration, and mounting style. Hospitals should provide accurate site measurements and project requirements before finalizing a customized unit.

What material is best for a hospital scrub sink?

Stainless steel is commonly selected for hospital scrub sinks because it offers durability, corrosion resistance, and a smooth surface that can be cleaned regularly. The appropriate specification depends on the application and project requirements. Procurement teams should verify the stainless steel grade, thickness, finish, welding, and construction quality before purchasing.

Scrub Sink: Complete Guide for Hospitals and Operation Theatres

Scrub Sink: Complete Guide for Hospitals and Operation Theatres

Scrub Sink: Complete Guide for Hospitals and Operation Theatres

Hospital Scrub Sink with Automatic Sensor Control System

Maintaining proper hand hygiene before surgical procedures is a critical part of healthcare practice. A scrub sink provides a dedicated washing station where surgeons and clinical staff can perform surgical hand preparation before entering sterile areas. Unlike a standard wash basin, it is designed to support the workflow and hygiene requirements of operation theatres and other controlled clinical environments.

For hospitals and healthcare facilities, choosing the right surgical washing solution involves considering design, material, capacity, accessibility, and installation requirements. A well-planned scrub area in OT can help create a more organized and efficient workflow for surgical teams.

AI Overview / Featured Snippet Summary:
A scrub sink is a specialized hand-washing station used in hospitals and operation theatres for surgical hand preparation before sterile procedures. It provides a dedicated scrub-up area, supports hygienic workflows, and helps healthcare facilities create an organized washing space for surgical teams.

What Is a Scrub Sink?

A scrub sink, also known as a surgical sink or surgical scrub sink, is a specially designed washing station installed in healthcare facilities.

It is primarily used by surgeons, nurses, and other authorized clinical staff for surgical hand and arm preparation before procedures. The sink is usually located in or near the scrub room in hospital environments, particularly around operation theatres.

A typical scrub sink in hospital settings may include one or more washing stations, depending on the number of healthcare professionals who need to use the facility at the same time.

Why Is a Scrub Sink Important?

Before entering a sterile surgical environment, healthcare professionals need access to an appropriate area for hand preparation according to the facility’s established clinical protocols.

A dedicated scrub area in operation theatre helps separate surgical preparation activities from general washing activities. This supports better workflow planning and easier movement between preparation and sterile zones.

In real-world hospital environments, a scrub sink is important because it can:

  • Provide a dedicated location for surgical hand preparation
  • Support organized movement of surgical teams
  • Reduce dependence on general-purpose wash basins
  • Help create a structured scrub-up workflow
  • Support healthcare facility hygiene and infection-control practices

The exact procedures followed at the scrub up area in hospital should always comply with the facility’s approved policies and applicable healthcare standards.

Key Features of a Scrub Sink

A well-designed scrub sink for hospital use should meet practical healthcare requirements.

  • Stainless steel construction: Provides durability and supports regular cleaning in demanding clinical environments.
  • Deep washing bowls: Offer sufficient space for comfortable hand and arm washing.
  • Multiple stations: Allow more than one healthcare professional to prepare at the same time.
  • Hands-free operation options: Help support touch-minimized workflows where required.
  • Smooth, hygienic surfaces: Make routine cleaning and maintenance easier.
  • Splash-conscious design: Helps manage water within the designated washing area.
  • Wall-mounted or floor-supported options: Allow the sink design to match available installation space.

These features make the operation theatre wash basin different from an ordinary commercial or residential sink.

Benefits of Using a Surgical Scrub Sink

Installing a dedicated surgical scrub sink provides several practical benefits for hospitals and healthcare facilities.

  • Supports organized workflows: Surgical teams have a dedicated preparation area before procedures.
  • Improves operational efficiency: Multiple washing stations can reduce waiting time for staff.
  • Provides durable infrastructure: Healthcare-grade construction supports frequent institutional use.
  • Makes cleaning easier: Smooth surfaces and practical designs simplify routine maintenance.
  • Supports facility planning: Dedicated scrub areas help organize movement around operation theatres.
  • Offers flexible configurations: Different sizes and station layouts can suit various hospital requirements.

For large healthcare projects, standardized scrub sinks can also help maintain consistency across multiple operation theatres.

Applications of Scrub Sinks

A scrub sink is commonly used in healthcare environments where surgical or controlled clinical procedures take place.

Typical applications include:

  • Hospital operation theatres
  • Surgical departments
  • Specialty hospitals
  • Government hospitals
  • Ambulatory surgical facilities
  • Procedure rooms
  • Medical institutions
  • Specialized healthcare centres

The design and number of stations required depend on the facility layout and the number of healthcare professionals using the scrub area in hospital.

How to Choose the Right Scrub Sink

Healthcare procurement teams should consider several practical factors before selecting a scrub sink.

1. Evaluate the Number of Users

Determine whether a single, two-station, or multi-station sink is needed based on the operation theatre workflow.

2. Check Material Quality

Choose durable, corrosion-resistant materials that can withstand frequent cleaning and institutional use. Stainless steel is commonly selected for medical environments.

3. Consider the Available Space

Measure the scrub room in hospital carefully to ensure the sink fits without affecting staff movement.

4. Select the Right Operating System

Consider manual, knee-operated, foot-operated, sensor-based, or other suitable control systems according to facility requirements.

5. Review Bowl and Splash Design

The bowl size and overall design should support comfortable use while helping manage water around the washing area.

6. Ask About Customization

Hospitals may require specific dimensions, numbers of stations, plumbing arrangements, or accessories to match project requirements.

Common Mistakes to Avoid

One common mistake is selecting a standard wash basin instead of a purpose-designed surgical sink. Hospital requirements are often different from commercial applications.

Another mistake is choosing the wrong number of stations. A small sink may create delays when several staff members need to prepare simultaneously.

Procurement teams should also avoid ignoring plumbing and installation requirements. Proper site planning is essential before finalizing the equipment.

Finally, do not focus only on the initial purchase cost. Material durability, cleaning requirements, workflow suitability, and long-term maintenance are equally important.

Conclusion

A scrub sink is an important part of operation theatre and surgical department infrastructure. It provides a dedicated area for surgical hand preparation and supports organized clinical workflows before sterile procedures.

Hospitals, government healthcare facilities, and medical institutions should evaluate their available space, user requirements, material preferences, and operating systems before selecting a suitable model. Working with an experienced healthcare equipment manufacturer can help procurement teams choose a configuration that fits their specific project and operational requirements.

Frequently Asked Questions

What is a scrub sink?

A scrub sink is a specialized washing station used in hospitals and surgical areas for hand and arm preparation before sterile procedures. It is usually installed in or near an operation theatre scrub area and is designed to support the practical workflow requirements of surgical teams.

What are the benefits of a scrub sink?

A scrub sink provides a dedicated area for surgical hand preparation, supports organized staff movement, improves operational efficiency, and offers durable infrastructure for frequent healthcare use. Multi-station models can also allow several professionals to prepare at the same time, depending on the facility’s workflow.

Where is a scrub sink used?

Scrub sinks are mainly used in hospital operation theatres, surgical departments, specialty hospitals, procedure rooms, and other healthcare environments where surgical hand preparation is required. They are generally installed in designated scrub-up areas located close to controlled clinical or surgical spaces.

How do I choose the right scrub sink?

Consider the number of users, available installation space, material quality, number of washing stations, operating method, plumbing requirements, and cleaning needs. Healthcare procurement teams should also review the operation theatre workflow before selecting a model to ensure it meets practical requirements.

Is a scrub sink customizable?

Yes, many healthcare equipment manufacturers offer customization based on project requirements. Options may include the number of stations, dimensions, operating systems, splash design, plumbing arrangements, and additional accessories. Customization can help the sink fit the available space and operational needs of a healthcare facility.

What material is best for a surgical scrub sink?

Stainless steel is commonly preferred because it is durable, corrosion-resistant, and easy to clean. The exact material grade and construction should be selected according to the healthcare environment, expected usage, cleaning procedures, and project specifications.

What is the difference between a scrub sink and a normal wash basin?

A scrub sink is designed specifically for surgical or clinical hand preparation, while a normal wash basin is generally intended for routine hand washing. Scrub sinks often provide larger washing areas, healthcare-focused construction, and configurations that support the workflow of operation theatre personnel.

Hopper Sink Medical: Complete Guide for Hospital Soiled Utility Rooms

Hopper Sink Medical: Complete Guide for Hospital Soiled Utility Rooms

Hopper Sink Medical: A Complete Guide for Hospitals and Healthcare Facilities

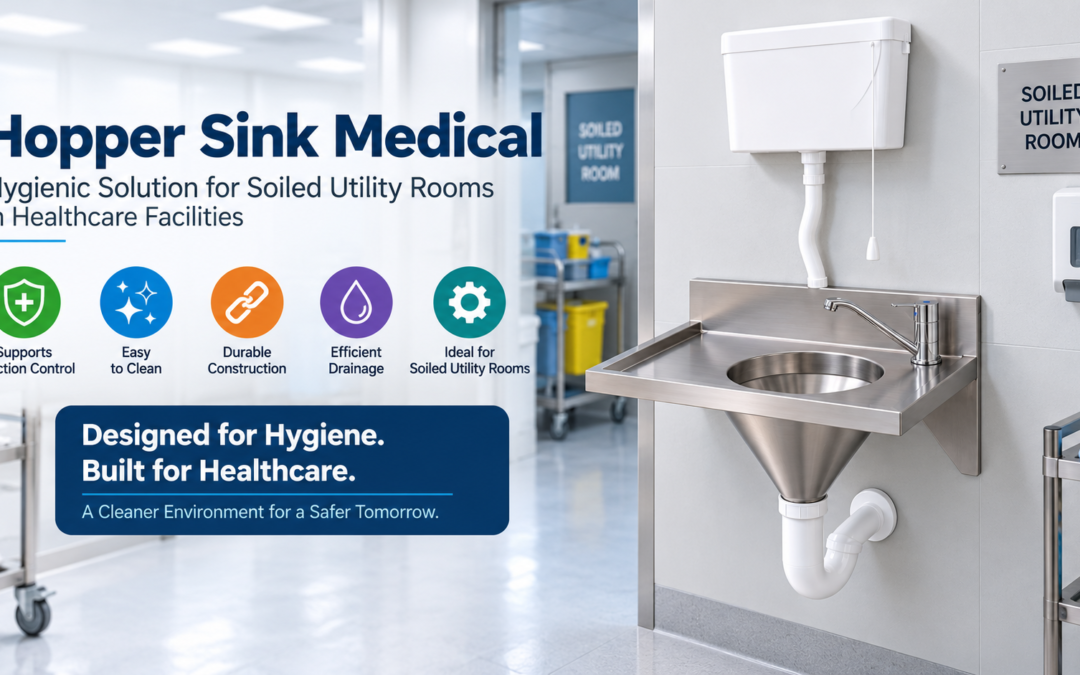
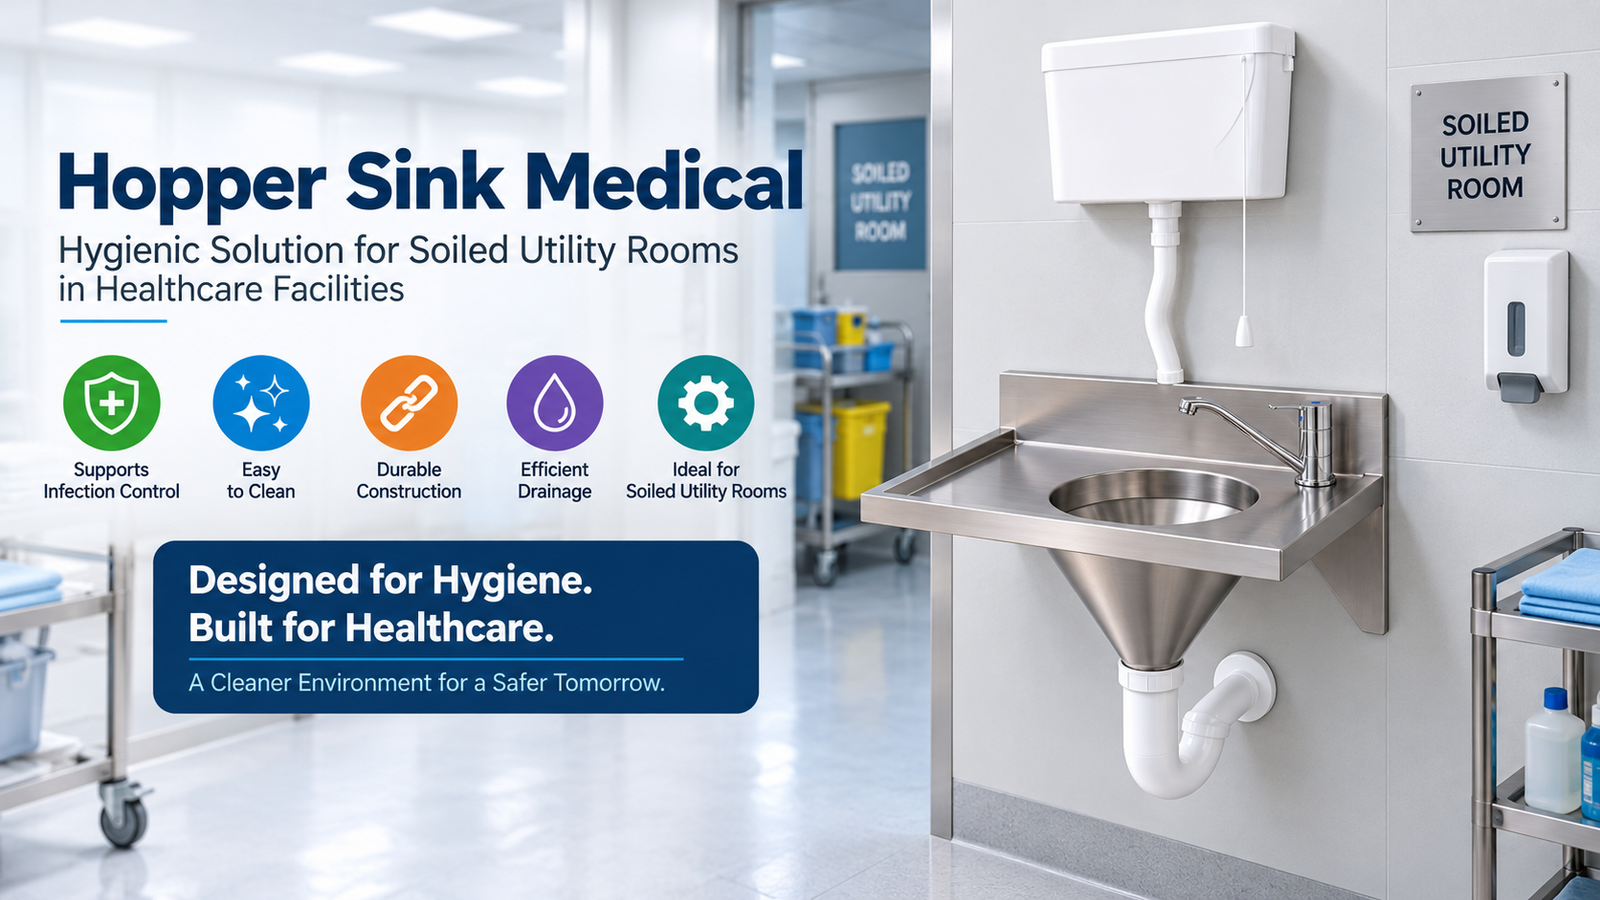
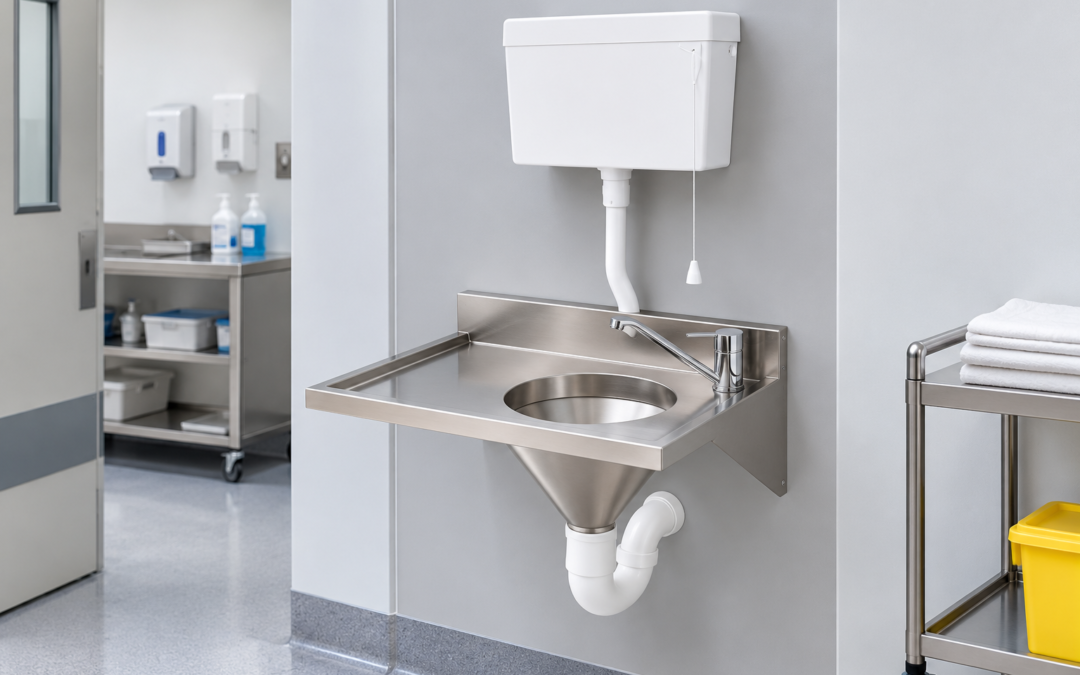
Hopper Sink Medical for Soiled Utility Rooms in Healthcare Facilities

Maintaining hygiene and managing contaminated waste are essential parts of hospital operations. A hopper sink medical unit plays an important role in this process by providing a dedicated facility for the safe disposal and cleaning of certain clinical waste containers and related items. These units are commonly installed in designated soiled utility areas to support cleaner workflows and better infection-control practices.

For hospitals, clinics, medical institutions, and healthcare procurement teams, selecting the right hopper sink involves more than choosing a basic sanitary fixture. Material quality, design, drainage, cleaning access, and installation requirements can all affect long-term performance.

AI Overview / Featured Snippet Summary: A hopper sink medical unit is a specialized sanitary fixture used in healthcare facilities, usually within a soiled utility area, to support hygienic handling and disposal of clinical waste. It helps hospitals maintain organized workflows, improve cleaning practices, and support effective infection-control procedures.

What Is a Hopper Sink Medical?

A hopper sink medical unit is a healthcare sanitary fixture designed for use in hospitals and other clinical environments where soiled materials and waste containers need to be handled hygienically.

It is commonly installed as part of a soiled utility area. Depending on the facility’s design and clinical requirements, a soiled utility hopper sink may be used alongside other washing, drainage, and waste-handling facilities.

People often ask, what is a hopper in a hospital? In simple terms, it is a dedicated sanitary fixture that supports the controlled handling of certain soiled materials in an appropriate clinical service area.

Why Is It Important?

Hospitals generate different types of soiled materials during daily patient care. These materials require organized handling to help maintain clean and dirty workflow separation.

A hopper in soiled utility room provides a designated point for this activity instead of allowing inappropriate disposal or cleaning practices in general-purpose sinks.

In practical use, a hopper sink can support:

  • Better separation between clean and soiled activities
  • More organized housekeeping and nursing workflows
  • Improved cleaning and sanitation procedures
  • Easier management of designated clinical utility areas
  • Better support for hospital hygiene protocols

The exact use and waste-handling process should always follow the healthcare facility’s approved infection-control procedures and applicable local regulations.

Key Features of a Hopper Sink Medical

A well-designed hospital hopper sink should meet the practical needs of a demanding healthcare environment.

  • Durable construction: Strong materials help the unit withstand regular cleaning and institutional use.
  • Deep bowl design: Provides suitable space for handling designated soiled containers and materials.
  • Smooth, hygienic surfaces: Easy-to-clean surfaces support routine housekeeping procedures.
  • Efficient drainage: Proper drainage helps maintain cleaner and more efficient workflows.
  • Wall or floor installation options: Different designs can support varying hospital layouts.
  • Splash-conscious design: A suitable configuration can help support cleaner surrounding areas.
  • Healthcare-focused construction: The unit can be designed to match the requirements of a medical utility environment.

When selecting hospital hopper sinks, facilities should also consider compatibility with their plumbing and room layout.

Benefits of Using a Medical Hopper

Installing the right medical hopper can provide several operational benefits for healthcare facilities.

  • Supports hygiene management: Provides a dedicated area for designated soiled utility activities.
  • Improves workflow: Staff can handle approved tasks in a clearly defined location.
  • Helps organize utility rooms: A dedicated fixture reduces dependence on general-purpose washing areas.
  • Simplifies cleaning: Durable and accessible designs can support regular maintenance.
  • Supports infection-control planning: Proper separation of clean and soiled workflows is easier to manage.
  • Offers long-term durability: Healthcare-grade construction can withstand frequent institutional use.

For procurement departments, choosing appropriate hopper medical equipment can also support better facility planning and standardized infrastructure across departments.

Applications of Hopper Sinks in Healthcare Facilities

A hopper in hospital environments is commonly associated with designated dirty or soiled utility spaces.

Typical applications include:

  • Hospitals and government hospitals
  • Patient wards
  • Nursing units
  • Healthcare facilities
  • Medical institutions
  • Clinics with appropriate utility infrastructure
  • Long-term care facilities
  • Specialized patient-care departments

A soiled utility hopper sink should be planned according to the facility’s workflow, room design, plumbing system, and approved operational requirements.

How to Choose the Right Hopper Sink Medical

Healthcare procurement teams should consider the following points before purchasing.

1. Understand the Intended Application

Identify how and where the hopper will be used. The requirements of a large hospital may differ from those of a smaller healthcare facility.

2. Check Material Quality

Choose durable, corrosion-resistant, and easy-to-clean materials suitable for institutional healthcare environments.

3. Review the Size and Design

Ensure the hopper fits the available soiled utility room and provides practical access for staff.

4. Evaluate Drainage Requirements

Proper drainage and compatibility with the building’s plumbing system are essential for efficient installation and operation.

5. Consider Cleaning Access

The design should allow staff to clean surrounding surfaces and maintain the unit easily.

6. Ask About Customization

Healthcare projects may require specific dimensions, mounting arrangements, or configurations based on architectural and operational needs.

Common Mistakes to Avoid

One common mistake is treating a hopper sink medical unit like a standard wash basin. Healthcare utility fixtures should be selected according to their intended workflow and application.

Another mistake is ignoring available space and plumbing requirements before purchasing. Poor planning can make installation more difficult.

Facilities should also avoid choosing a product based only on price. Material quality, durability, cleaning requirements, and long-term maintenance are equally important.

Finally, hospitals should not confuse a hopper sink with every type of sanitary fixture. Terms such as hopper toilet hospital may be used differently depending on regional terminology and facility design, so procurement specifications should clearly define the required product.

Conclusion

A hopper sink medical unit is an important part of healthcare utility planning and hygienic workflow management. When installed in an appropriate soiled utility area, it provides a dedicated facility for designated soiled-material handling activities.

Hospitals, clinics, and healthcare procurement teams should evaluate material quality, design, drainage, installation requirements, and cleaning access before making a purchase. For projects requiring hospital-grade sanitary and medical furniture solutions, contacting an experienced manufacturer can help identify configurations suitable for the facility’s specific requirements.

Frequently Asked Questions

What is a hopper sink medical?

A hopper sink medical is a specialized sanitary fixture used in healthcare facilities for designated soiled utility activities. It is commonly installed in a soiled utility room and supports organized handling of approved clinical materials and containers. The exact use depends on hospital procedures and applicable hygiene requirements.

What is a hopper in a hospital?

A hopper in a hospital generally refers to a sanitary fixture located in a designated utility area for handling specific soiled materials or waste-related containers. It supports separation between clean and soiled workflows and should be used according to the hospital’s approved procedures and local regulations.

What are the benefits of a hospital hopper sink?

A hospital hopper sink supports organized utility workflows, easier cleaning, designated handling areas, and better separation between clean and soiled activities. Its durable construction can also support frequent institutional use. The right design helps healthcare facilities maintain practical and hygienic utility room operations.

Where is a soiled utility hopper sink used?

A soiled utility hopper sink is typically installed in designated soiled utility rooms within hospitals, patient wards, nursing units, and other healthcare facilities. The location depends on the building design, clinical workflow, plumbing requirements, and the facility’s approved operational and infection-control procedures.

How do I choose the right medical hopper?

Consider the intended application, available room space, material quality, drainage requirements, cleaning access, installation method, and compatibility with existing plumbing. Procurement teams should also review hospital specifications and workflow requirements before selecting a model for a healthcare project.

Can a hopper sink medical be customized?

Yes, customization may be available depending on the manufacturer and project requirements. Hospitals may require specific dimensions, mounting arrangements, materials, or configurations to match architectural plans and operational needs. It is best to discuss detailed specifications before finalizing procurement for a healthcare facility.

What material is best for a hospital hopper sink?

Durable, corrosion-resistant, and easy-to-clean materials are generally preferred for healthcare environments. The best choice depends on the facility’s cleaning practices, expected usage, project specifications, and budget. Procurement teams should prioritize hygiene, durability, maintenance requirements, and compatibility with the surrounding infrastructure.

Hopper Sink Medical: A Complete Guide for Hospitals and Healthcare Facilities

Hopper Sink Medical: A Complete Guide for Hospitals and Healthcare Facilities

Hopper Sink Medical: A Complete Guide for Hospitals and Healthcare Facilities

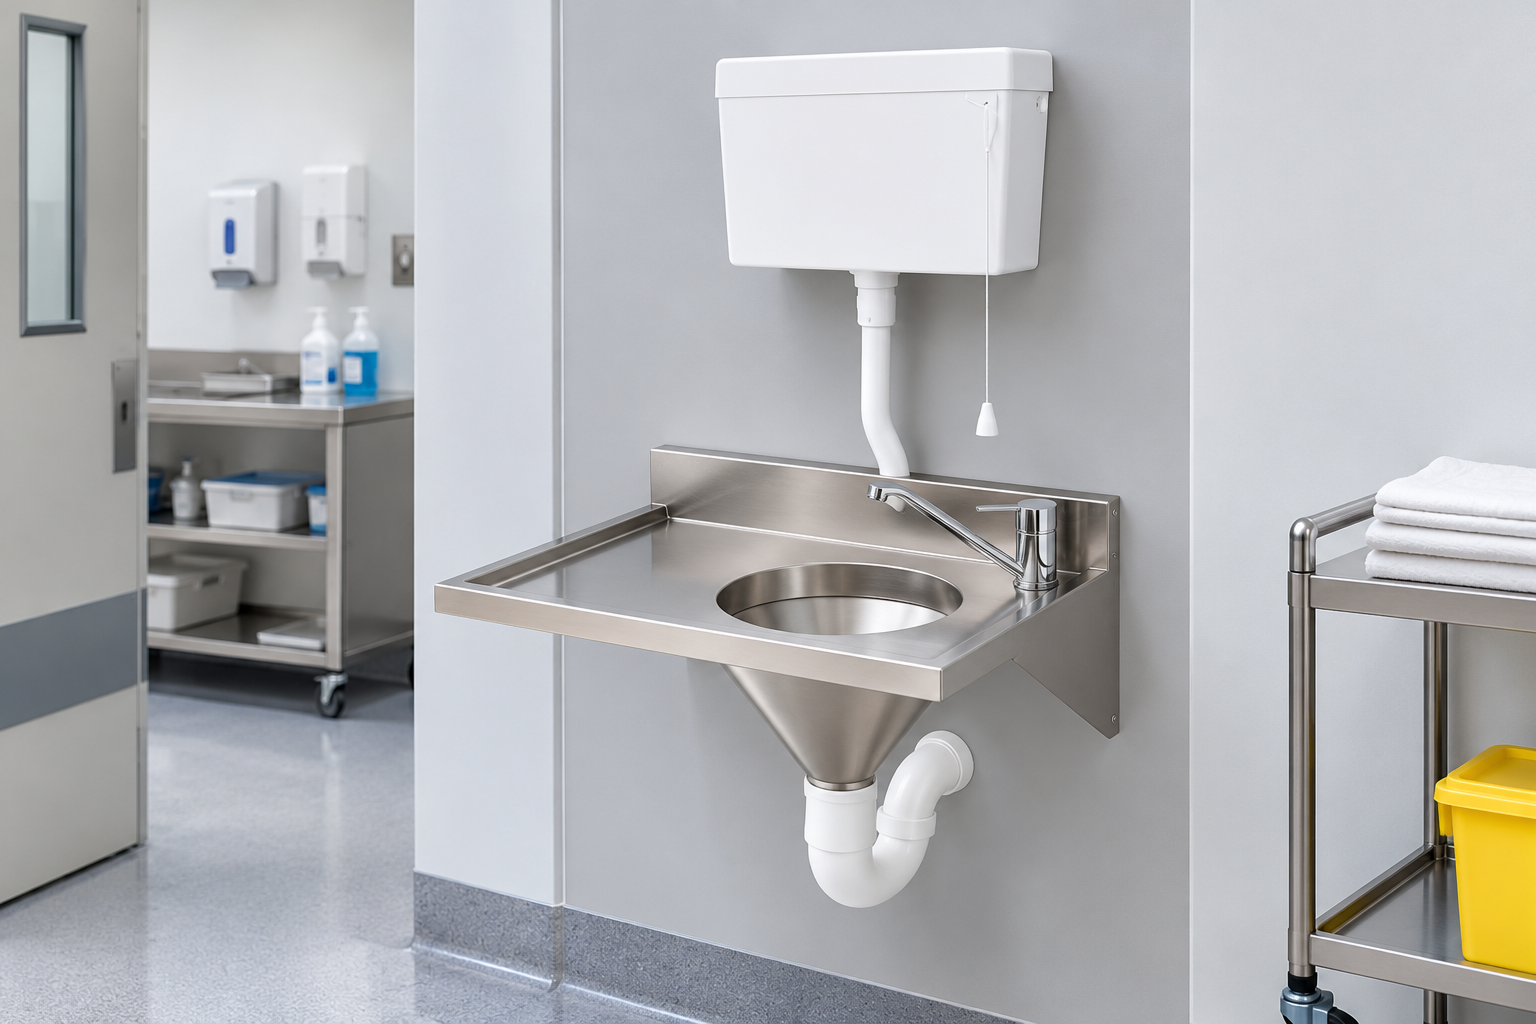
Hopper Sink Medical for Hospital Soiled Utility Room

Hospitals generate different types of liquid and solid waste during daily patient care. Safe disposal of this waste is essential for hygiene, infection control, and smooth facility operations. A hopper sink medical unit is designed specifically to support the disposal and cleaning requirements of hospital soiled utility areas.

From disposing of contaminated liquids to cleaning medical containers, a properly designed hopper sink helps healthcare facilities maintain cleaner and safer environments. Understanding its purpose, features, and selection criteria can help hospitals choose equipment that meets their operational and hygiene requirements.

AI Overview Summary: A hopper sink medical unit is specialized healthcare equipment used mainly in soiled utility rooms for the hygienic disposal of contaminated liquids and waste. It helps hospitals improve infection control, simplify cleaning processes, and maintain efficient waste-handling workflows.

What is a Hopper Sink Medical?

A hopper sink medical is a specialized sanitary fixture commonly installed in hospitals and healthcare facilities. It is generally used for disposing of contaminated liquids and waste from items such as bedpans, urinals, and other medical containers.

Many people searching for what is a hopper in a hospital are referring to this type of waste-disposal fixture. A hopper is usually located in a designated soiled utility room, where healthcare staff handle contaminated materials safely.

A soiled utility hopper sink is designed differently from a standard handwashing sink. Its structure supports waste disposal, washing, and cleaning activities while helping separate contaminated workflows from clean areas.

Why is it Important?

A hopper plays an important role in hospital hygiene and infection-control procedures. Healthcare facilities handle contaminated materials every day, and improper disposal can increase cleaning challenges and contamination risks.

A hopper in soiled utility room provides a dedicated location for handling these materials. This helps staff follow organized workflows and reduces the need to use unsuitable fixtures for contaminated waste.

In practical hospital operations, a hospital hopper can support:

  • Disposal of contaminated liquids.
  • Cleaning of reusable medical containers.
  • Better organization of soiled utility activities.
  • Separation between clean and contaminated work areas.

For hospitals, the right hopper medical equipment can contribute to a safer and more efficient housekeeping and clinical support process.

Key Features of Hopper Sinks

A quality hopper sink should be designed for frequent use and demanding healthcare environments.

  • Durable construction: Strong materials support regular cleaning and long-term use.
  • Deep bowl design: Provides sufficient space for waste disposal and washing activities.
  • Easy-to-clean surfaces: Smooth surfaces help simplify routine cleaning.
  • Drainage system: Proper drainage supports efficient disposal of liquids.
  • Splash control: The design can help reduce splashing during use.
  • Wall or floor installation options: Different configurations can suit hospital layouts.
  • Corrosion resistance: Suitable materials can withstand moisture and regular cleaning.

These features make hospital hopper sinks practical for busy healthcare environments.

Benefits of Using a Hopper Sink Medical Unit

Installing a dedicated hopper provides several operational advantages.

  • Supports hygiene: A dedicated waste-handling point helps maintain cleaner workflows.
  • Improves infection-control practices: Separating soiled activities from clean areas supports better facility management.
  • Makes cleaning easier: Staff have a designated location for handling contaminated containers.
  • Improves workflow efficiency: Proper placement in a soiled utility area reduces unnecessary movement.
  • Supports frequent use: Healthcare-grade construction is suitable for demanding environments.
  • Helps organize utility rooms: A dedicated sink hopper creates a more structured workspace.

These practical benefits make the equipment useful for facilities focused on efficient sanitation management.

Applications of Hopper Sinks

A hopper in hospital environments is commonly installed wherever contaminated liquids and medical containers need controlled handling.

Typical applications include:

  • Government hospitals.
  • Private hospitals.
  • Clinics and healthcare centers.
  • Medical institutions.
  • Patient wards.
  • Soiled utility rooms.
  • Nursing stations with designated utility areas.
  • Long-term care facilities.
  • Specialized healthcare departments.

A medical hopper may also be selected according to the workflow and space requirements of specific departments.

How to Choose the Right Hopper Sink Medical

Choosing the right hopper requires more than selecting a standard sanitary fixture. Healthcare buyers should consider the following factors.

1. Understand the Intended Application

First, identify where the hopper will be installed and how frequently it will be used. A busy hospital utility room may require a more robust design than a small clinic.

2. Choose a Suitable Material

Select a material that is durable, corrosion-resistant, and easy to clean. Stainless steel is commonly preferred for demanding healthcare environments because of its strength and hygienic surface.

3. Check the Size and Layout

Measure the available installation area before purchasing. The hopper should fit comfortably without disrupting staff movement.

4. Consider Drainage Requirements

Proper drainage is essential for efficient operation. Ensure the design is compatible with the facility’s plumbing system.

5. Evaluate Cleaning Requirements

Choose a design with smooth surfaces and accessible areas to support regular cleaning and maintenance.

6. Ask About Customization

Hospitals may have specific dimensional, installation, or operational requirements. Custom manufacturing can help match the equipment to the facility’s workflow.

Common Mistakes to Avoid

Healthcare procurement teams should avoid several common mistakes when purchasing a hopper.

  • Choosing a standard sink instead of a dedicated waste-handling fixture.
  • Ignoring available installation space.
  • Selecting materials that are difficult to maintain.
  • Overlooking drainage compatibility.
  • Focusing only on initial price instead of long-term durability.
  • Failing to consider the workflow of the hopper room or soiled utility area.
  • Purchasing without discussing customization requirements.

Careful planning can prevent installation problems and improve long-term usability.

Conclusion

A hopper sink medical unit is an important part of hospital sanitation and soiled utility management. It provides a dedicated area for handling contaminated liquids and medical containers while supporting organized workflows and hygiene practices.

Hospitals, clinics, and healthcare institutions should select hopper sinks based on their available space, usage requirements, material preferences, and plumbing needs. Working with an experienced healthcare equipment manufacturer can also help procurement teams find a solution suited to their specific facility requirements.

Frequently Asked Questions

What is a hopper sink medical?

A hopper sink medical unit is a specialized sanitary fixture used in healthcare facilities, mainly for handling and disposing of contaminated liquids and cleaning medical containers. It is commonly installed in soiled utility rooms and supports organized waste-handling workflows within hospitals and medical institutions.

What is a hopper in a hospital?

A hopper in a hospital is generally a dedicated fixture used for handling contaminated waste and liquids from medical containers. It is usually located in a soiled utility area rather than a clean handwashing area, helping healthcare facilities maintain separate workflows.

What are the benefits of a hopper sink?

A hopper sink provides a dedicated location for contaminated liquid disposal and cleaning activities. Its benefits include improved workflow organization, easier cleaning, support for hygiene practices, and better separation between clean and soiled utility operations in healthcare facilities.

Where are hospital hopper sinks used?

Hospital hopper sinks are mainly used in soiled utility rooms, patient-care areas, nursing support spaces, and other designated healthcare utility locations. They can be found in government hospitals, private hospitals, clinics, medical institutions, and long-term healthcare facilities.

How do I choose the right hopper sink?

Consider the installation location, available space, expected usage, material quality, drainage requirements, and cleaning needs. Healthcare buyers should also check whether customization is available, especially when the hospital has specific dimensions or workflow requirements.

Is a hopper sink customizable?

Yes, many healthcare equipment manufacturers can provide customization based on dimensions, material requirements, installation preferences, and facility layouts. Customization can help hospitals integrate the hopper sink properly into their soiled utility room and existing plumbing infrastructure.

What material is best for a hospital hopper sink?

Stainless steel is often a practical choice for healthcare applications because it is strong, corrosion-resistant, and easy to clean. The final material selection should depend on the facility’s usage requirements, cleaning procedures, and applicable project specifications.

Solid Surface Sink for Hospitals: Benefits, Features and Buying Guide

Solid Surface Sink for Hospitals: Benefits, Features and Buying Guide

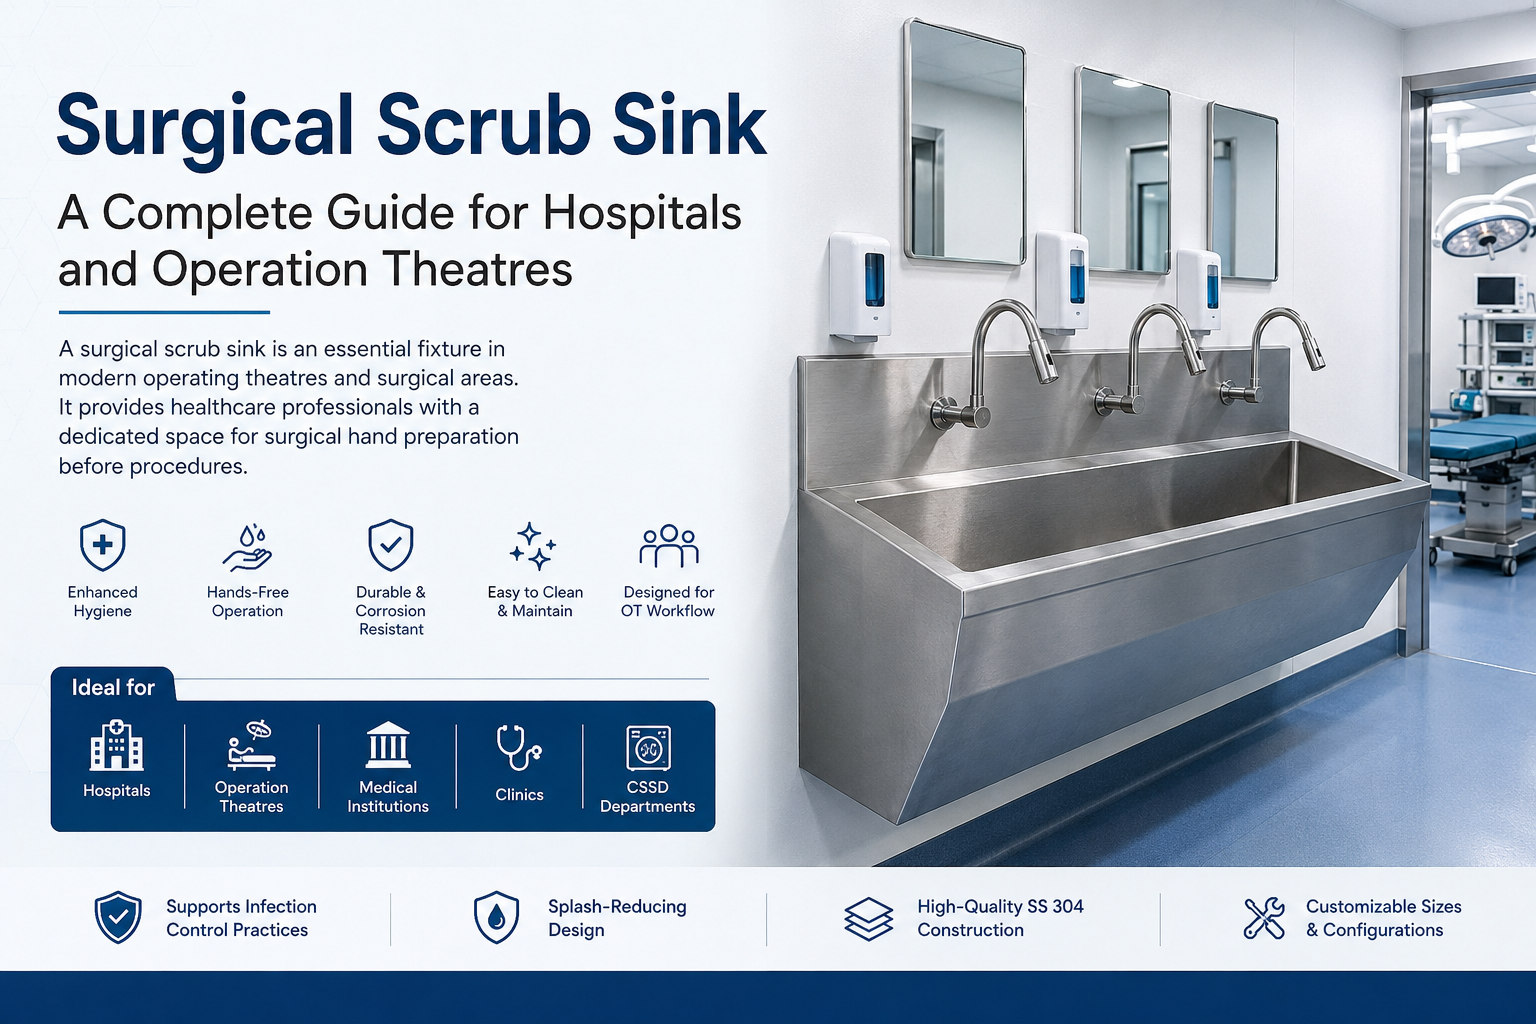
Surgical Scrub Sink: A Complete Guide for Hospitals and Operation Theatres

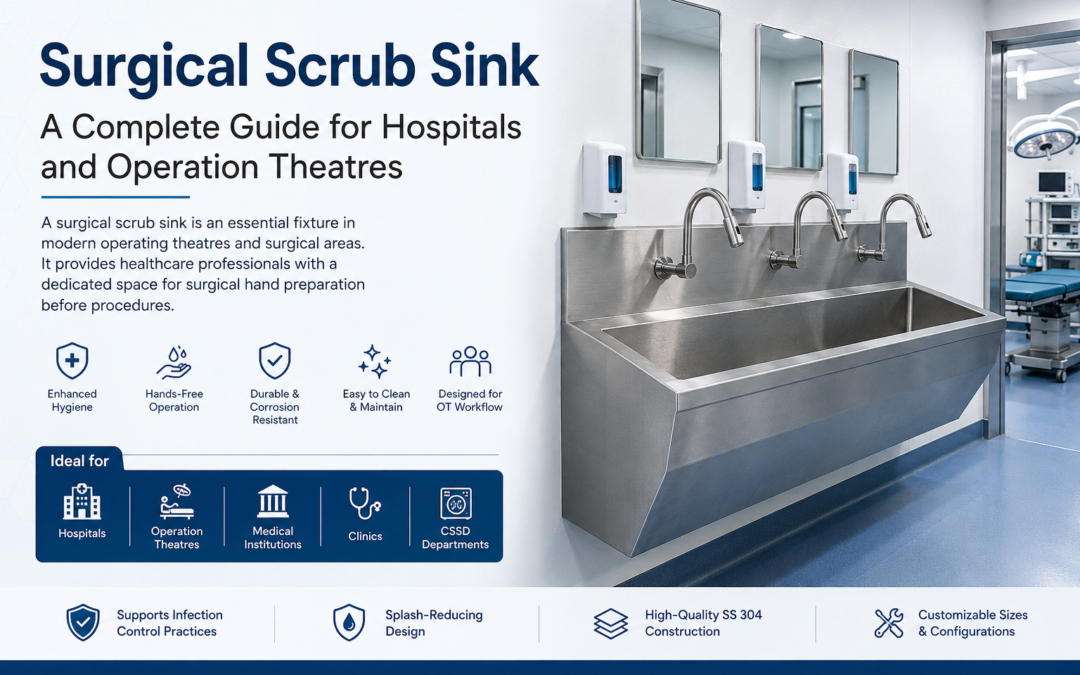
Surgical Scrub Sink for Hospitals and Operation Theatres

Introduction

A surgical scrub sink is an essential fixture in modern operating theatres and surgical areas. It provides healthcare professionals with a dedicated space for surgical hand preparation before procedures. Unlike ordinary wash basins, these sinks are designed around hygiene, workflow, splash control, durability, and easy cleaning. For hospitals, government healthcare facilities, clinics, and medical institutions, selecting the right scrub sink can support infection-control practices and improve the efficiency of the OT environment. The right design also helps procurement teams balance material quality, available space, installation requirements, and long-term maintenance.

AI Overview Summary:
A surgical scrub sink is a dedicated hand-washing station used by surgical staff before procedures. It is commonly installed near operating theatres and designed for hygienic hand preparation, easy cleaning, splash reduction, durability, and efficient workflow.

What Is a Surgical Scrub Sink?

A surgical scrub sink is a purpose-built washing fixture used by surgeons, nurses, and other operating-room personnel for surgical hand preparation before entering or performing procedures.

A typical scrub station provides running water and sufficient space for washing hands and forearms without unnecessary contact with the sink surface. Depending on the hospital design, it may include hands-free or elbow-operated controls, splash-reducing bowl geometry, soap or antiseptic dispensers, and drainage arrangements.

WHO guidance recommends that sinks used for surgical hand preparation should be designed to reduce the risk of splashes.

Why Is a Surgical Scrub Sink Important?

Hand hygiene is a critical part of infection prevention in healthcare environments. Surgical hand preparation helps reduce microorganisms on the hands of surgical staff before sterile gloves are worn. WHO recommends surgical hand preparation using a suitable antimicrobial soap and water or an appropriate alcohol-based handrub.

A properly planned hospital scrub sink can also improve the OT workflow by placing hand-washing facilities close to the surgical area.

For healthcare facilities, the sink should therefore be considered part of the overall infection-control and operating-room design rather than simply a plumbing fixture.

Key Features of a Surgical Scrub Sink

Important features to consider include:

  • Medical-grade construction: Stainless steel or suitable solid-surface materials provide durable, cleanable surfaces for demanding healthcare environments.
  • Hands-free operation: Sensor, knee, foot, or elbow controls can reduce unnecessary hand contact with operating components.
  • Splash-reducing design: Proper bowl depth, slope, and water-flow arrangement help minimize splashing around the scrub area.
  • Easy-clean surfaces: Smooth, non-porous surfaces make routine cleaning and disinfection easier.
  • Adequate basin capacity: The basin should provide enough room for comfortable hand and forearm washing.
  • Efficient drainage: Properly designed outlets help prevent standing water and support easier maintenance.
  • Wall-mounted configuration: A wall mounted scrub sink can save floor space and simplify cleaning beneath the unit.
  • Multiple-user options: Larger scrub stations can support simultaneous use where OT workflow requires it.

Benefits of a Surgical Scrub Sink

A correctly selected scrub sink can provide several practical benefits:

  • Supports established surgical hand-hygiene procedures.
  • Helps maintain a cleaner and more organized OT environment.
  • Reduces unnecessary contact with taps and other frequently touched surfaces when hands-free controls are used.
  • Provides durable performance under frequent daily use.
  • Makes routine cleaning and disinfection easier.
  • Can be customized according to OT layout and available space.
  • Helps procurement teams select equipment based on workflow rather than appearance alone.

CDC guidance also emphasizes accessible hand-hygiene facilities and appropriate supplies in healthcare environments.

Applications of Surgical Scrub Sinks

Surgical scrub sinks are commonly used in:

  • Operation theatres and surgical suites
  • Government and private hospitals
  • Multi-specialty and specialty hospitals
  • Clinics with surgical facilities
  • Day-care surgery centres
  • Emergency and trauma facilities
  • CSSD and associated sterile-service areas
  • Medical colleges and teaching hospitals
  • Healthcare renovation and new hospital projects

A scrub station for OT is generally positioned near the operating area so surgical personnel can complete hand preparation without disrupting the movement of staff and equipment.

How to Choose the Right Surgical Scrub Sink

Procurement teams should evaluate more than price when selecting an OT wash basin or surgical sink.

1. Select the Right Material

Surgical sink stainless steel construction is widely preferred because stainless steel is durable, corrosion-resistant, and suitable for frequent cleaning. Solid-surface alternatives can also be considered where seamless aesthetics and specific design requirements are important.

2. Check Surgical Scrub Sink Dimensions

There is no single universal size suitable for every OT. Review the available wall width, number of users, plumbing position, basin depth, working height, and staff movement before finalizing the surgical scrub sink dimensions.

3. Consider the Operating Method

Choose manual, elbow-operated, foot-operated, knee-operated, or sensor-controlled fittings according to the hospital’s infection-control policy and user requirements.

4. Evaluate Installation Type

A wall mounted scrub sink can provide easier floor cleaning and efficient space utilization. Floor-supported or integrated designs may be suitable for other layouts.

5. Review Drainage and Plumbing

Confirm drain location, waste-pipe size, water supply points, overflow requirements, and installation access before ordering.

6. Ask About Customization

Large healthcare projects may require customized dimensions, number of stations, backsplash arrangements, tap positions, dispensers, or integration with existing OT infrastructure.

Common Mistakes to Avoid

Hospitals and contractors should avoid selecting a sink based only on price or appearance.

Common mistakes include:

  • Choosing dimensions without checking the OT layout.
  • Ignoring splash-control requirements.
  • Selecting materials that are difficult to clean.
  • Forgetting drainage and plumbing coordination.
  • Installing controls that create unnecessary hand contact.
  • Not considering simultaneous use by multiple surgical staff.
  • Failing to confirm installation and maintenance requirements.
  • Treating an ordinary wash basin as equivalent to a purpose-designed surgical station.

CDC guidance also recommends regular cleaning and disinfection of sinks and wash basins as part of healthcare environmental infection-control practices.

Conclusion

A surgical scrub sink is an important part of the operating-theatre environment because it supports surgical hand preparation, hygiene, and efficient staff workflow. The best choice depends on the facility’s layout, user requirements, material preference, installation method, drainage arrangement, and infection-control practices.

For hospitals, healthcare institutions, and procurement teams, comparing technical specifications before purchase can help avoid costly installation changes later. Manufacturers can also provide customized scrub stations, stainless-steel surgical sinks, and solid-surface configurations according to project requirements. Contact the manufacturer with your OT layout, required dimensions, and specifications to discuss a suitable solution.

Frequently Asked Questions

What is a surgical scrub sink?

A surgical scrub sink is a dedicated washing station designed for surgical staff to perform hand and forearm preparation before procedures. It is generally installed near operating theatres and may include hands-free controls, splash-reducing design, medical-grade materials, and easy-clean surfaces. Its design should support the facility’s infection-control and workflow requirements.

What are the benefits of a surgical scrub sink?

A surgical scrub sink provides a dedicated area for surgical hand preparation while supporting hygienic workflow in an operating environment. Features such as hands-free controls, smooth surfaces, suitable drainage, and splash-reducing construction can make the station easier to use, clean, and maintain during frequent hospital operations.

Where is a surgical scrub sink used?

Surgical scrub sinks are mainly used near operation theatres and surgical suites. They can also be installed in hospitals, clinics with surgical facilities, trauma centres, medical colleges, and other healthcare environments where surgical staff require a dedicated hand-preparation area before procedures.

How do I choose the right surgical scrub sink?

Start by checking the available wall and floor space, required basin size, number of users, material, control type, drainage, water connections, and cleaning requirements. Also consider whether a wall-mounted or other configuration suits the OT layout. For larger projects, customized dimensions and fittings may provide a better fit.

Is a surgical scrub sink customizable?

Yes. Depending on the manufacturer and project requirements, a surgical scrub sink can often be customized in dimensions, number of stations, basin configuration, tap arrangement, mounting style, splashback, drainage position, and control options. Customization is particularly useful for new hospitals, OT renovations, and projects with non-standard room layouts.

What material is best for a surgical scrub sink?

Stainless steel is a common choice for hospital scrub sinks because it offers durability, corrosion resistance, and a smooth surface that can be cleaned regularly. Solid-surface materials are another option for certain applications. The final material should be selected according to cleaning protocols, design requirements, durability expectations, and project specifications.